Diseño + Construcción

Proyectos
únicos—

como vos.

trabajos
destacados

The Jankhaus

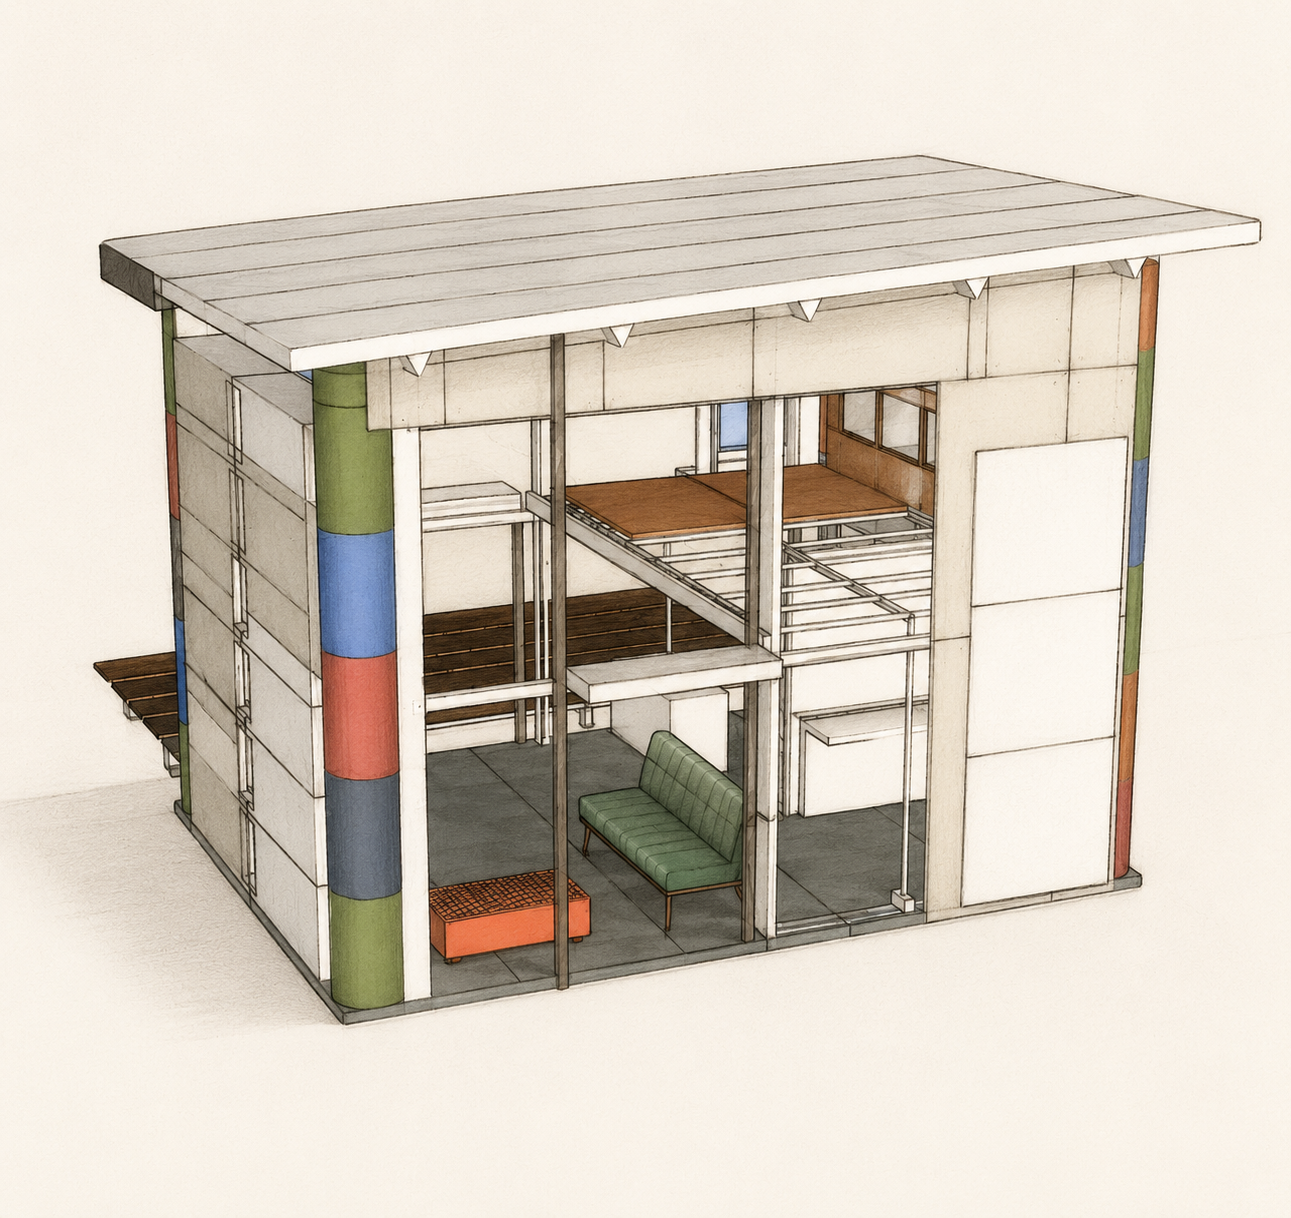
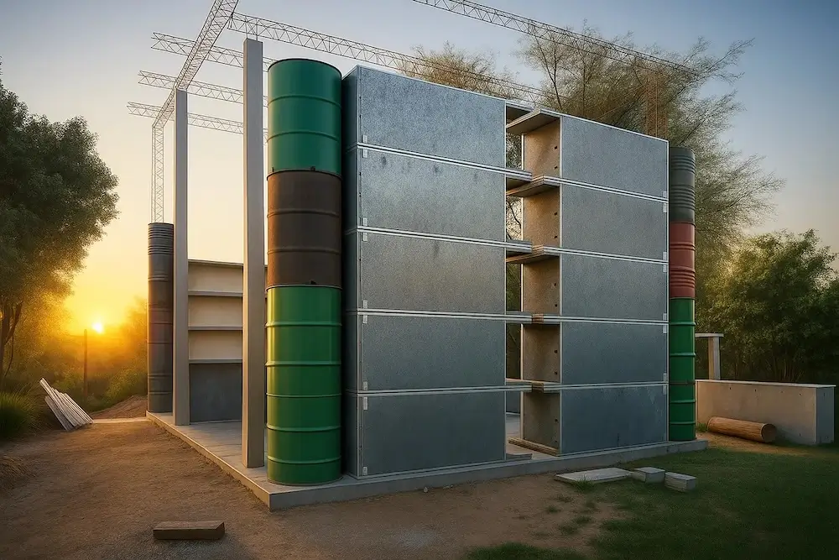
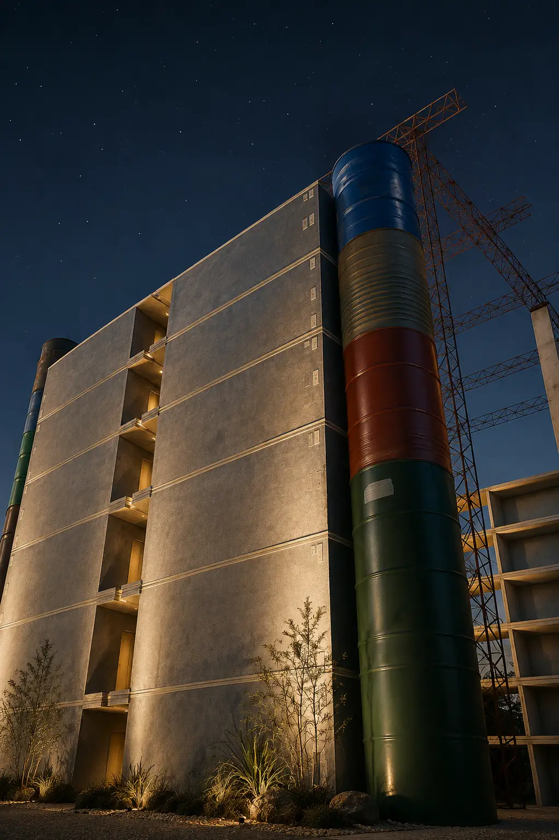
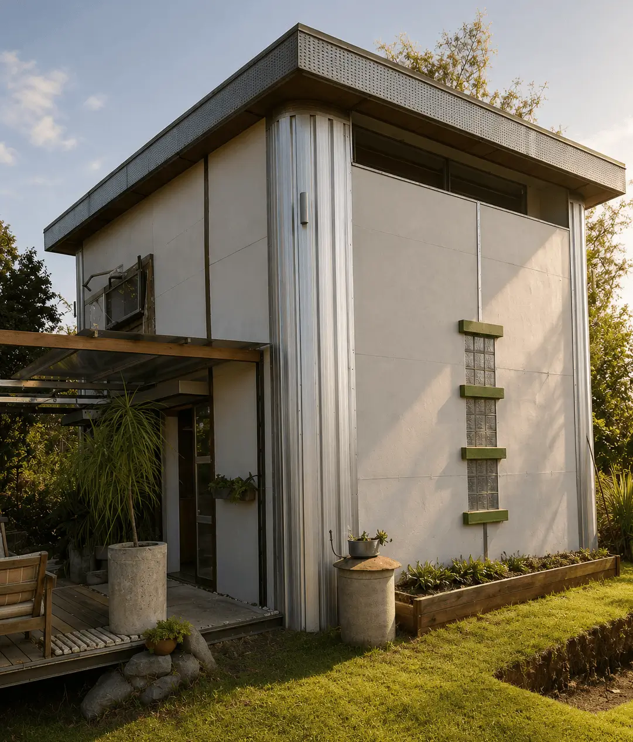
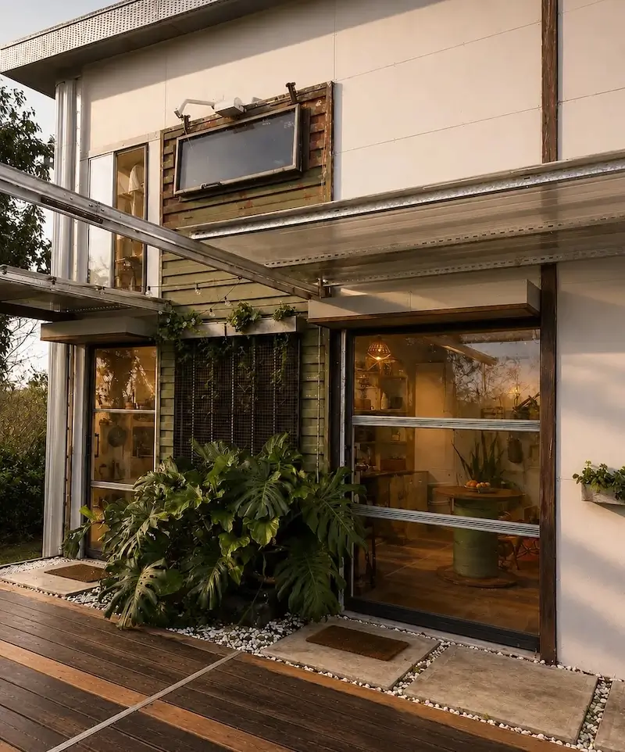

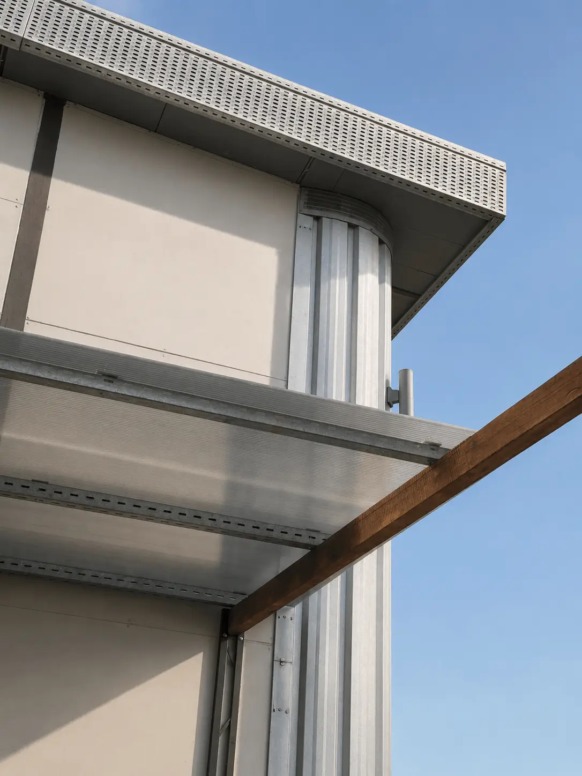
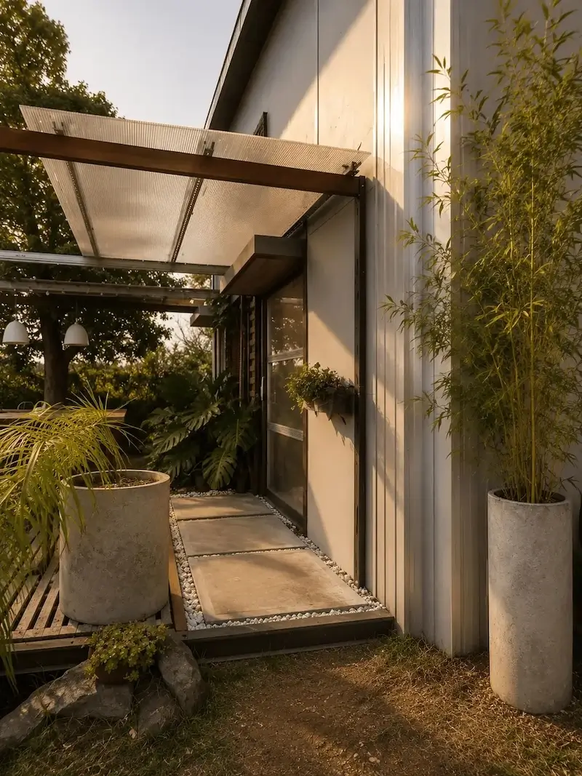
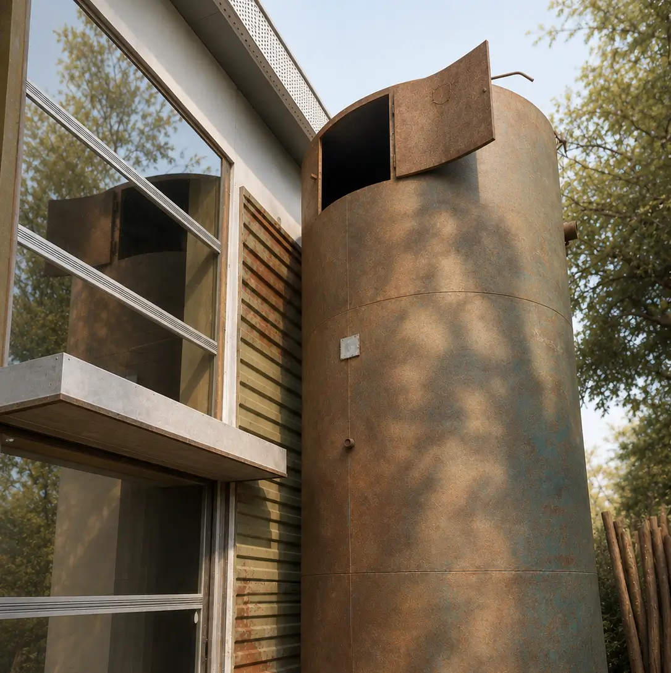
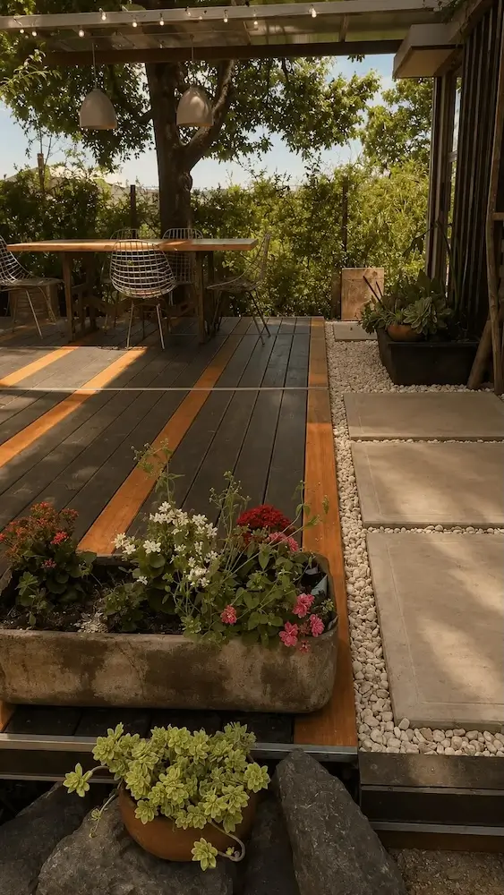
Proyecto de vivienda experimental con identidad propia tanto a nivel estructural como estético, utilizando materiales de segunda mano, descartes de agro-industrias y chatarra entre otros.

3D architectural model of modern small house with exposed frame and colorful exterior columns.
Modern building under construction with metal panels and green cylindrical columns at sunset.
Night view of a tall concrete building with colorful cylindrical sections and starry sky.
Modern small house with white walls, vertical metal columns, and a garden with plants and grass.
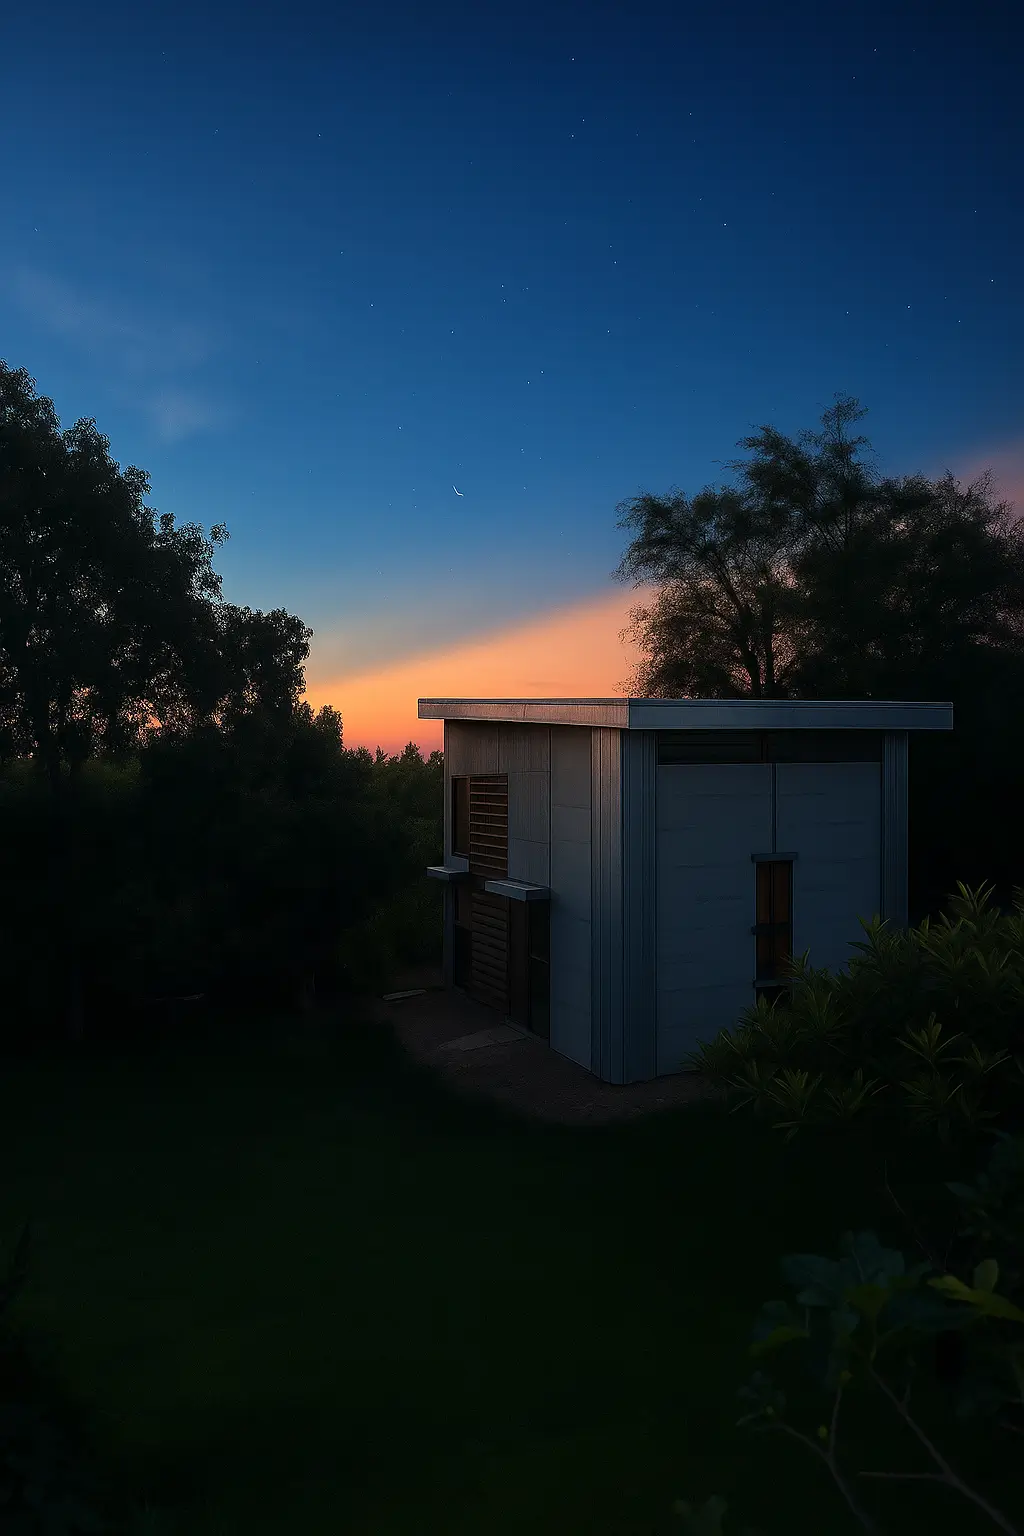
Small modern building surrounded by trees under a starry sky at sunset.
Modern house exterior with large plants, glass doors, wooden deck, and evening indoor lighting visible.
Glass door leading to a warmly lit kitchen with plants and greenery outside on a patio.
Metal building corner with a clear roof panel and wooden beam against a blue sky.
Modern home's exterior with concrete steps, potted plants, and a translucent awning above the entrance.
Large vertical cylindrical water tank with open panel next to a building's reflective glass window.
Outdoor patio with wooden furniture, potted flowers, stone tiles, and greenery in the background.

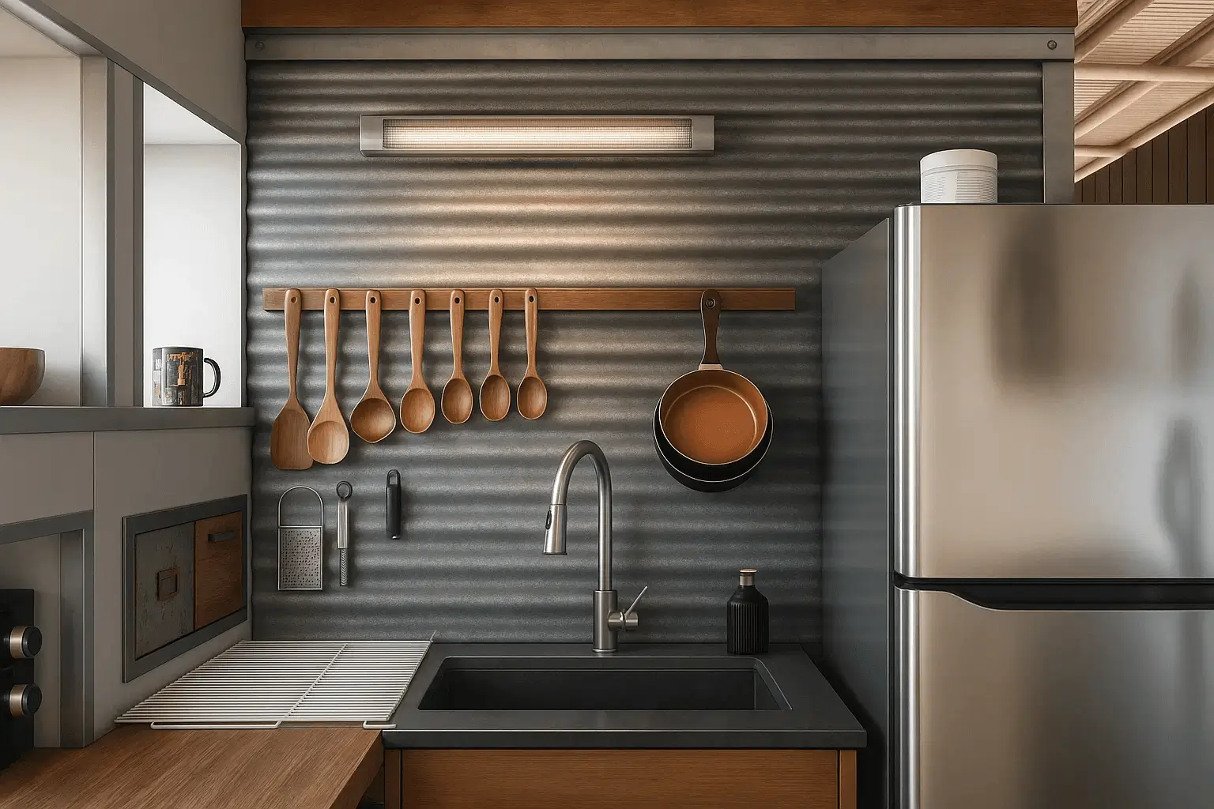
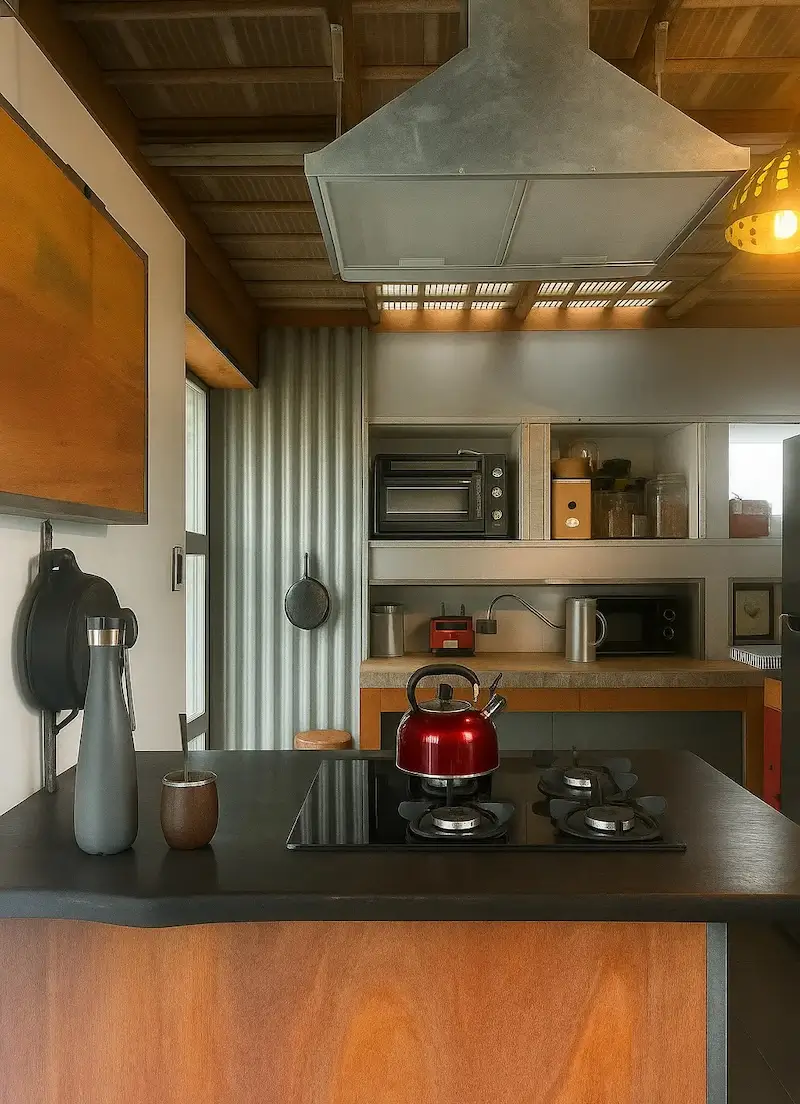
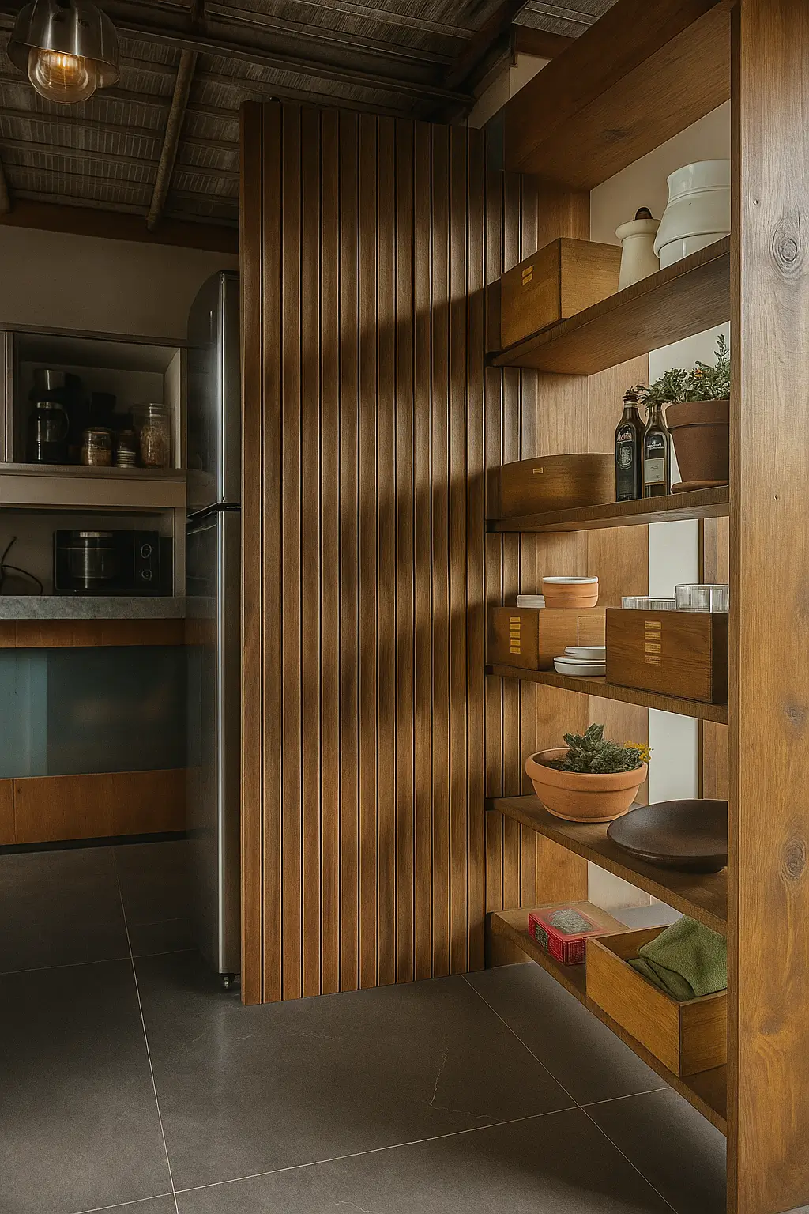
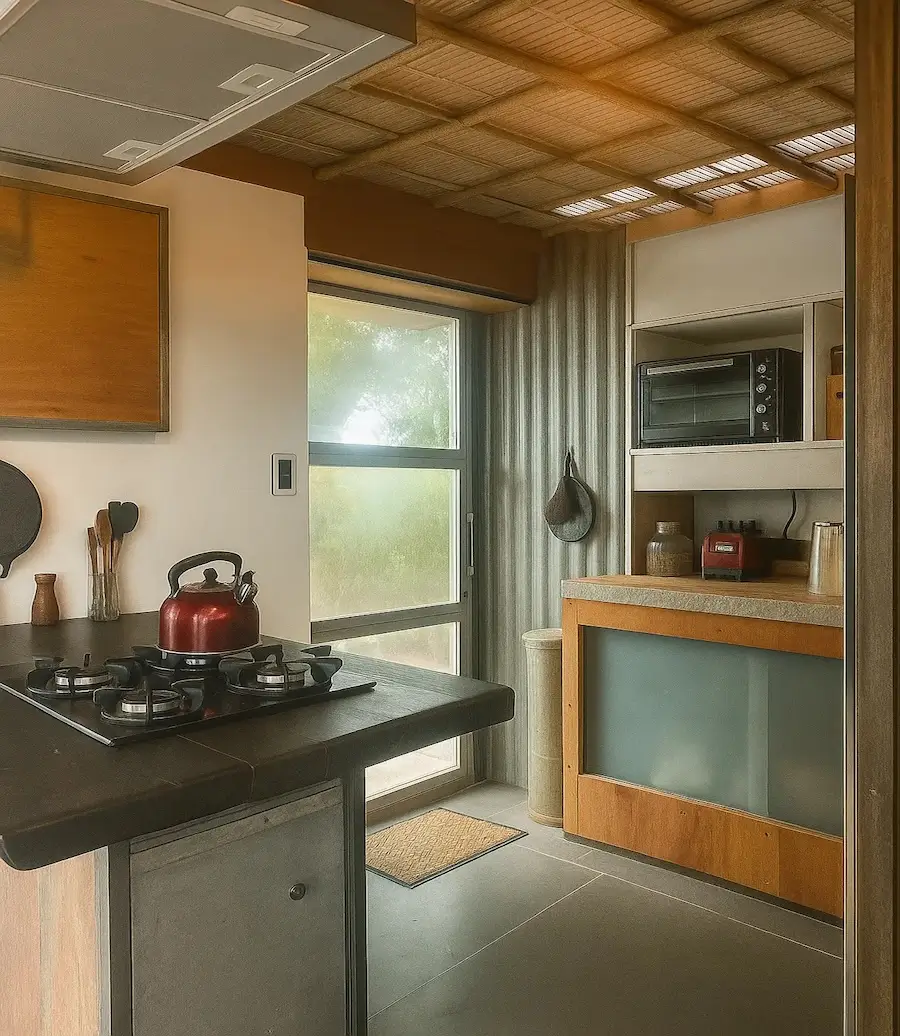
Cocina Upcycled

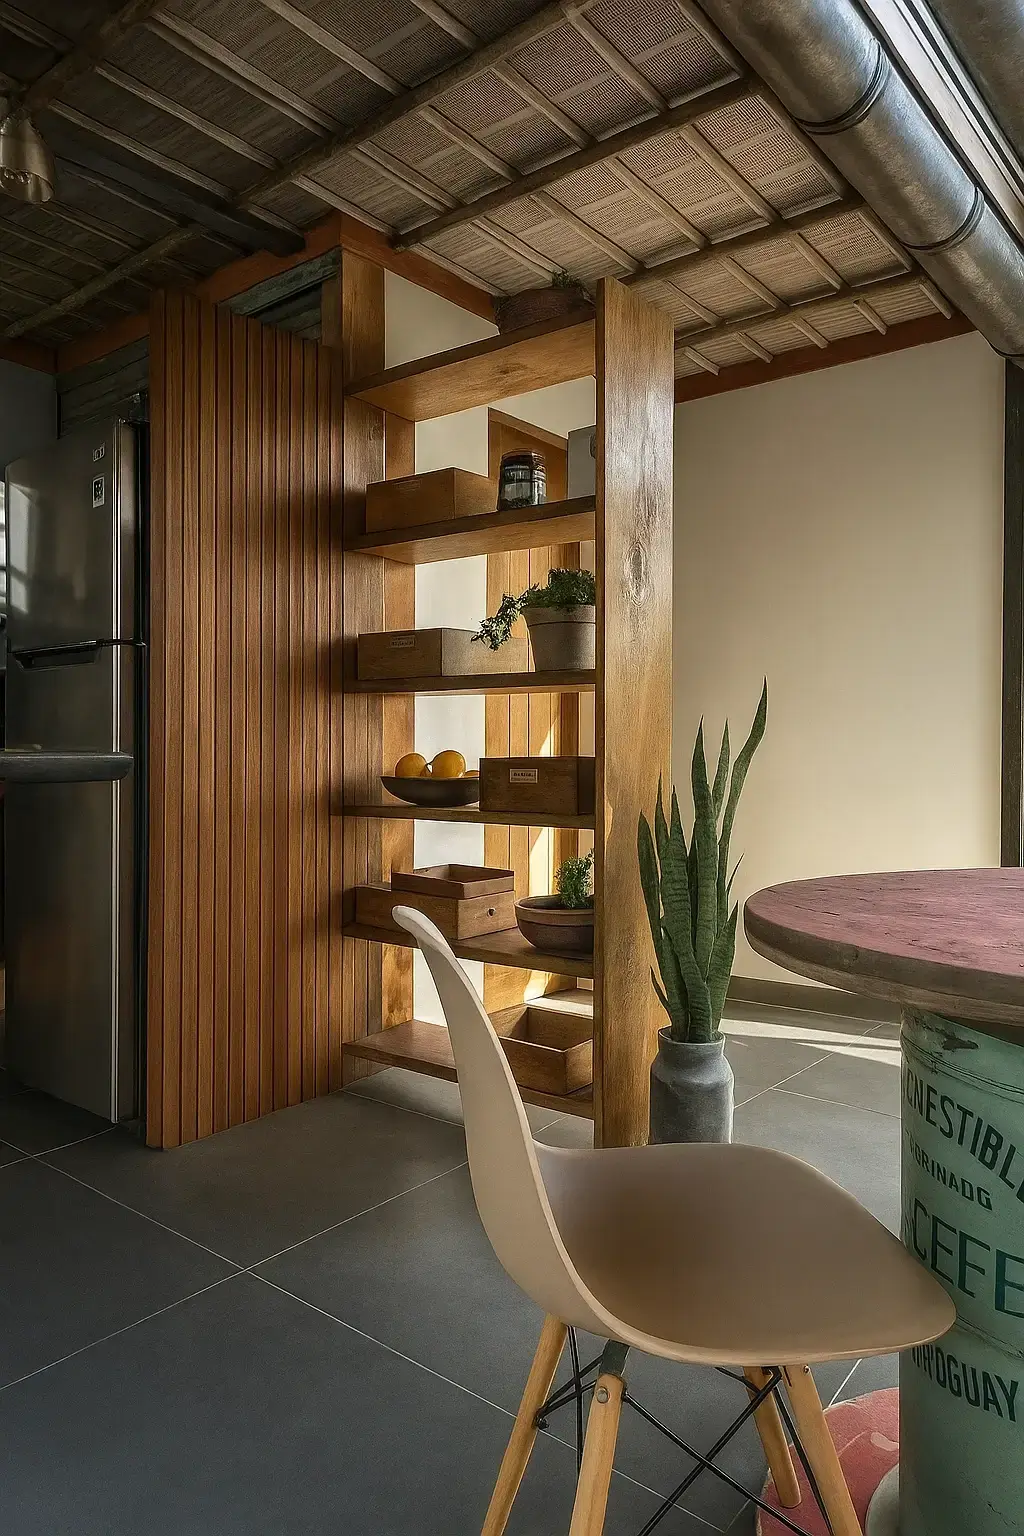
Rediseño completo de cocina que busca expresar un concepto de upcycling poco convencional e innovador, basado en madera, chapa y pvc metalizado.

Modern kitchen corner with wooden shelves, potted plants, beige chair, table, and stainless fridge.
Modern kitchen sink with metal faucet, wooden spoons, hanging pans, and stainless steel refrigerator.
Modern kitchen with black stovetop, red kettle, grey water bottle, and wooden cabinets.
Modern kitchen with wooden shelves holding plants, bottles, dishes, and storage boxes beside a stainless refrigerator.
Modern kitchen with gas stove, red kettle, wooden cabinets, microwave, and a glass door.

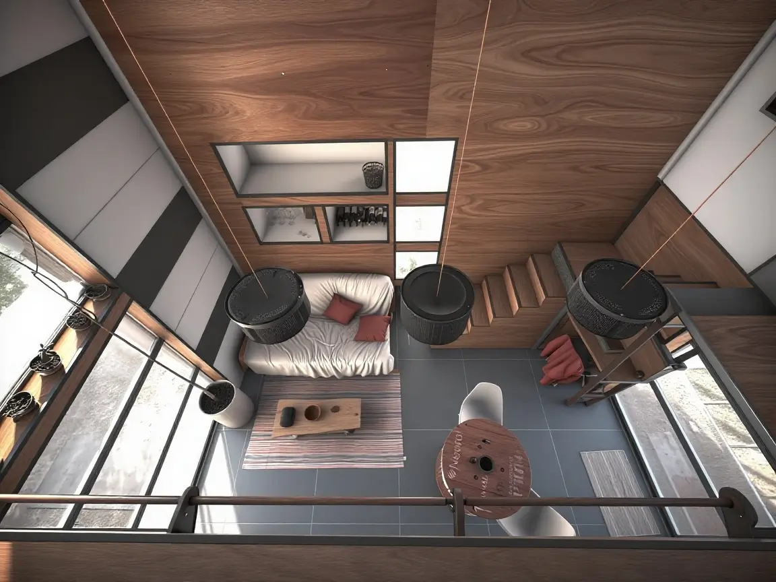
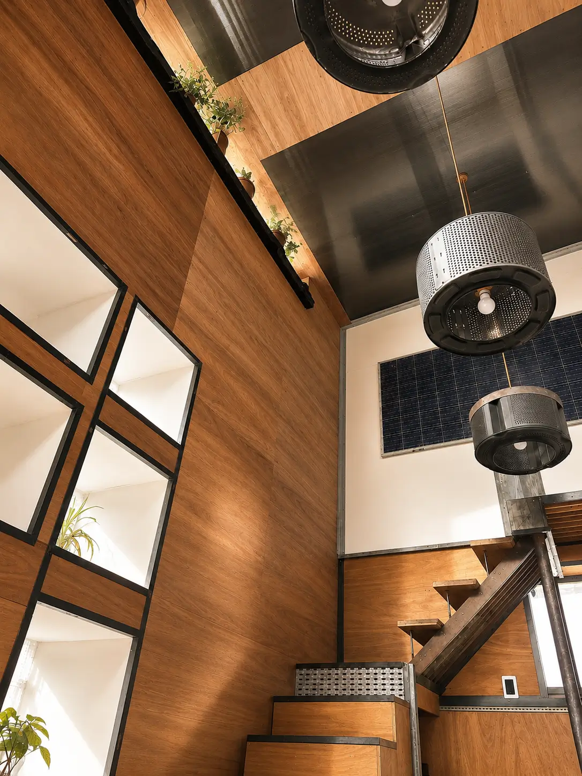
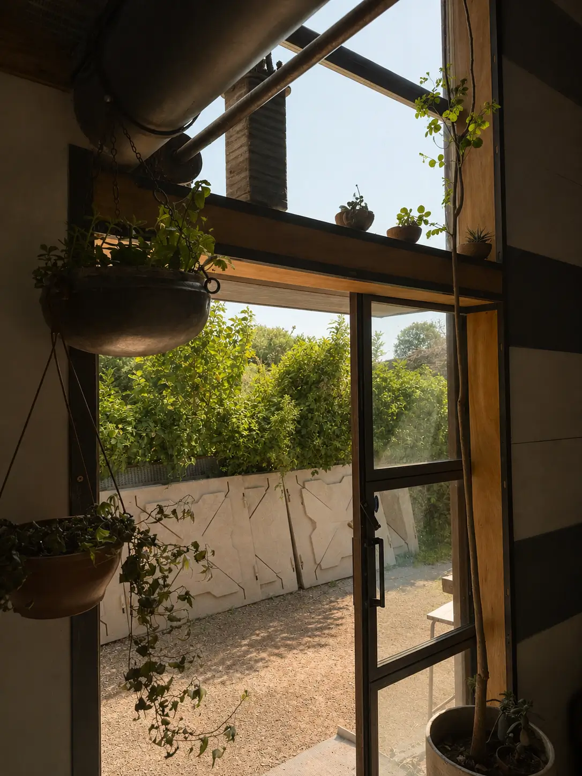
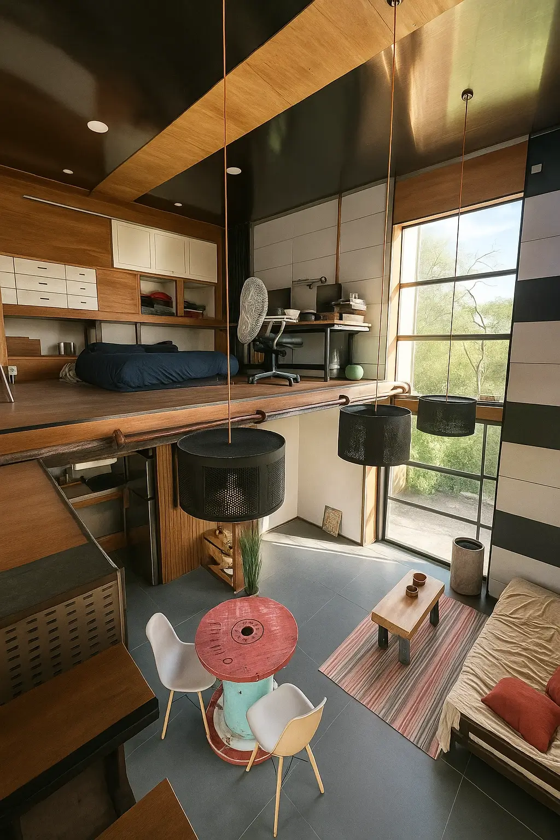
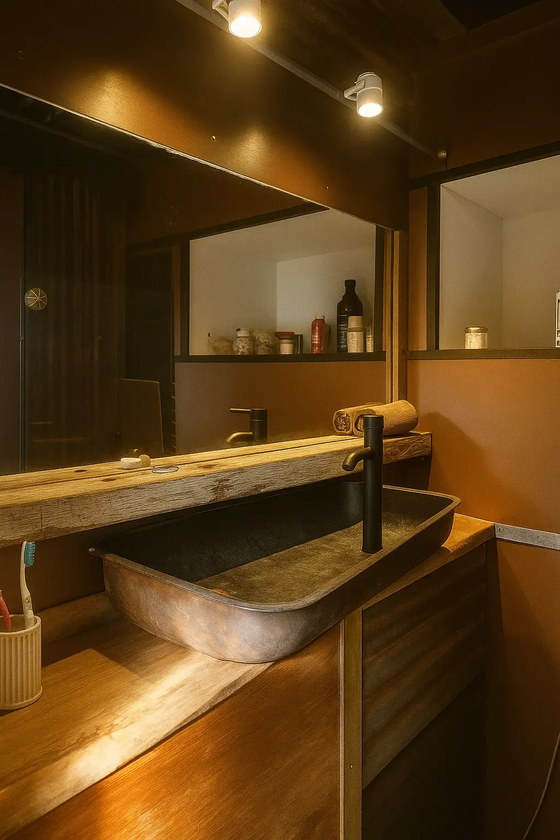
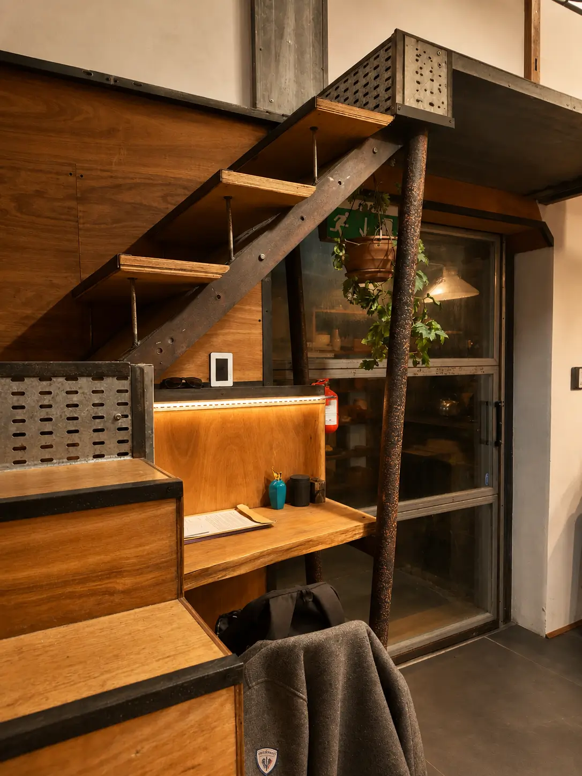
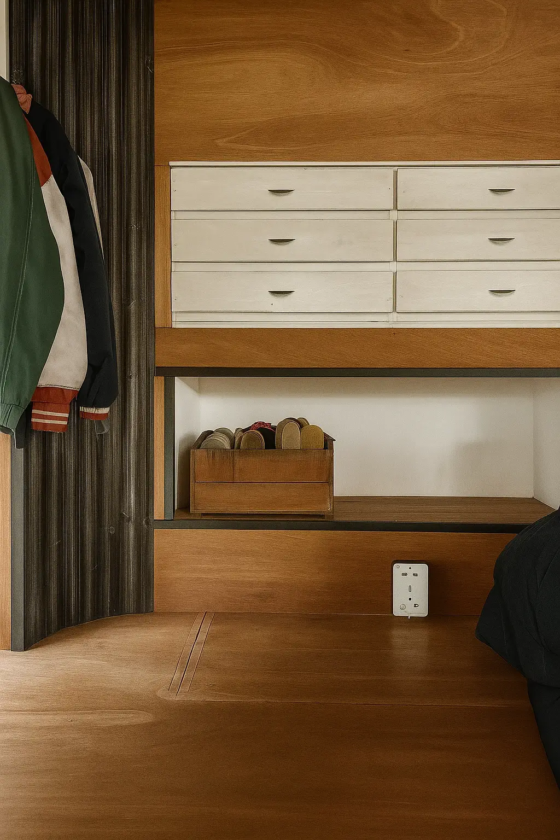
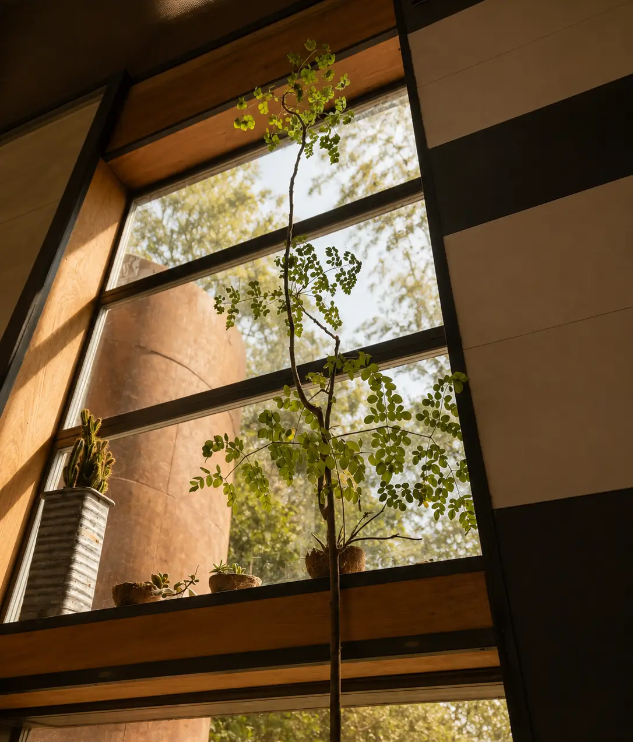
Loft Industrial

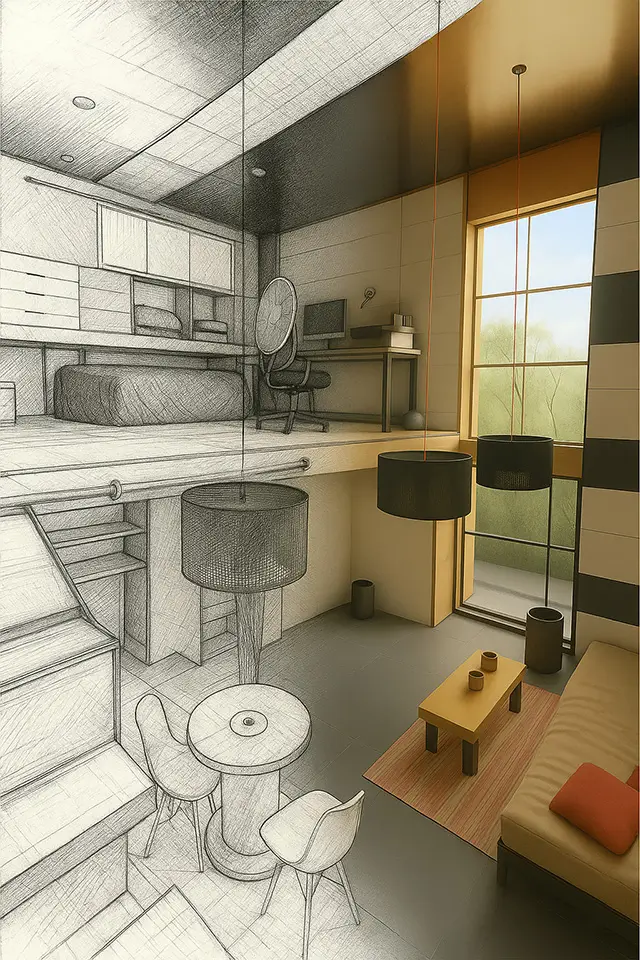
Diseño y Desarrollo completo de revestimientos, mobiliarios e iluminación en interior de monoambiente estilo industrial de 45m²

Top-down view of a modern living room with sofa, coffee table, hanging lights, and wooden accents.
Modern interior with wood-paneled walls, stairs, black light fixtures, and potted plants on a ledge.
Open glass door framed with wood, showing sunny outdoor area with green bushes and hanging plants inside.
Modern loft with wooden accents, featuring a mezzanine bed, workspace, and seating area below.
Rustic bathroom sink with black faucet on wooden counter under two ceiling spotlights and large mirror.
Wooden stairs with metal support and a small desk area under them with items and a jacket on a chair.
Wooden furniture with white drawers, a box of shoes, clothes hanging on left side inside a room.
Tall slender plant with green leaves in front of a window with small potted plants on the sill.

eco reforma

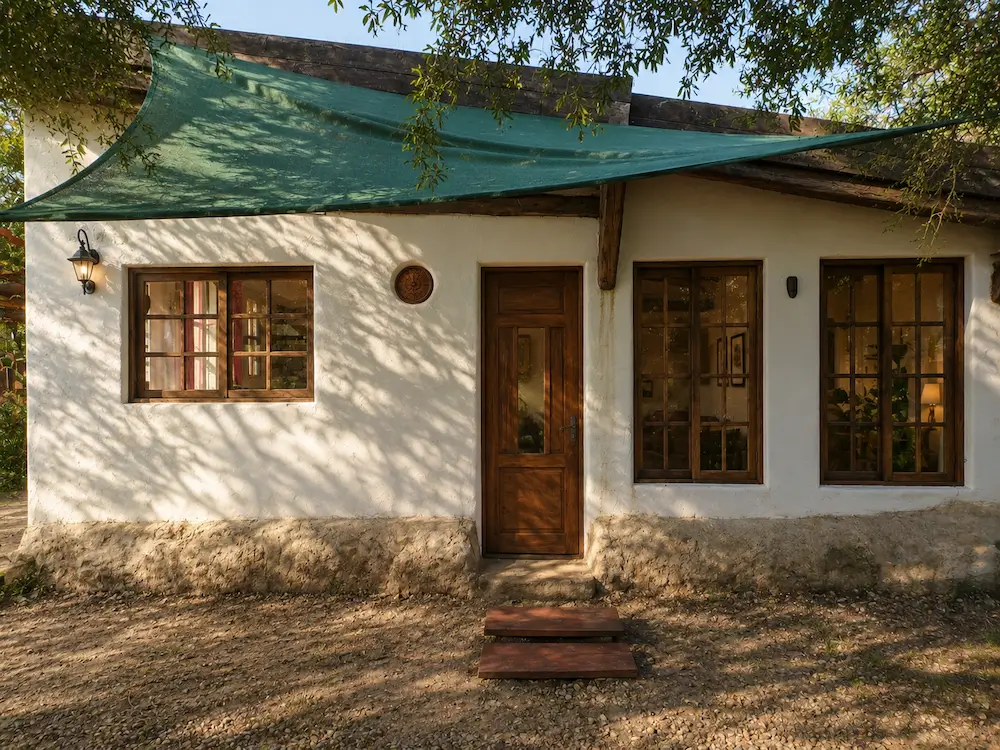
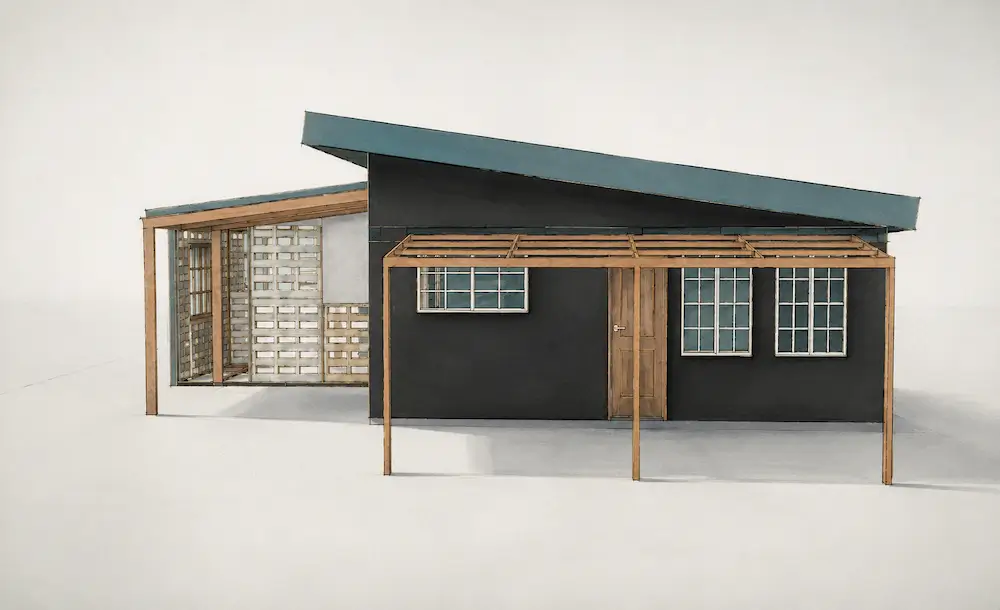
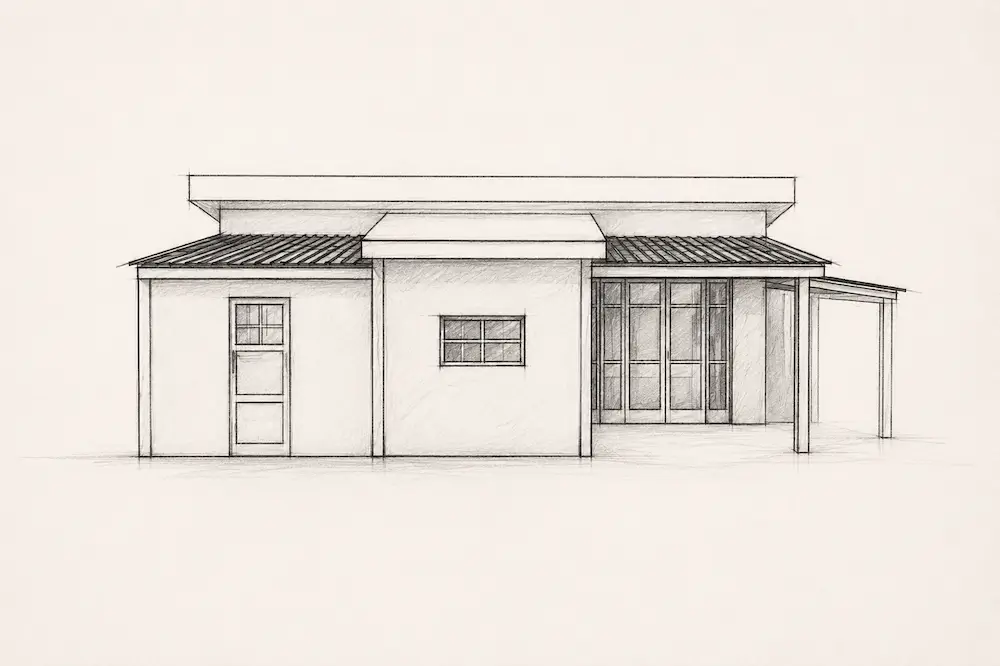
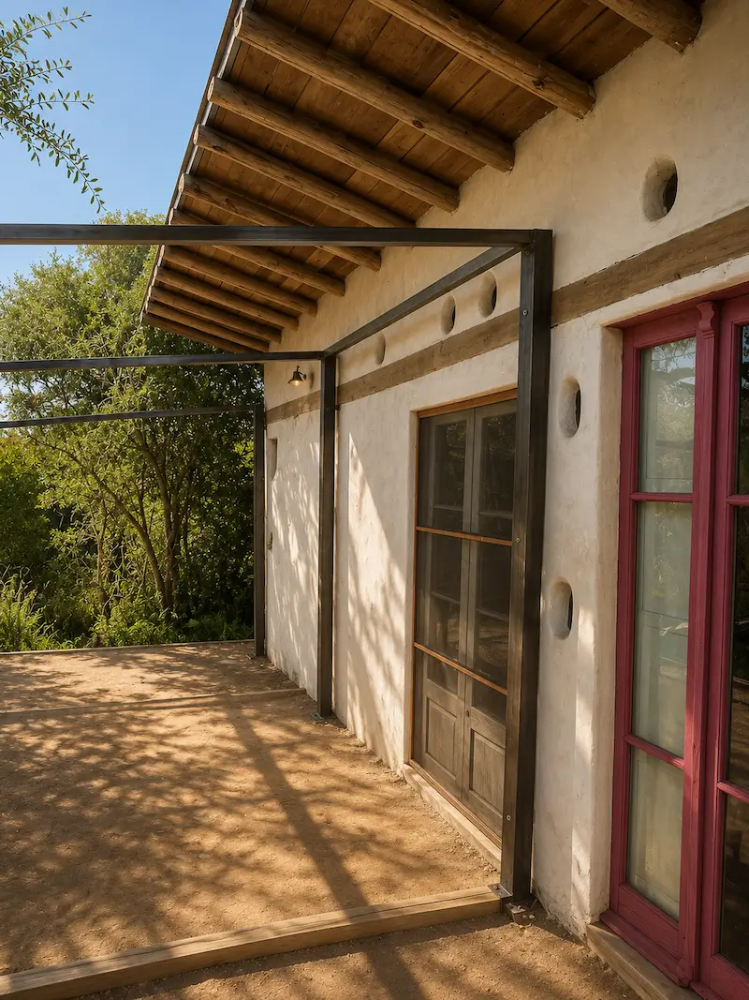
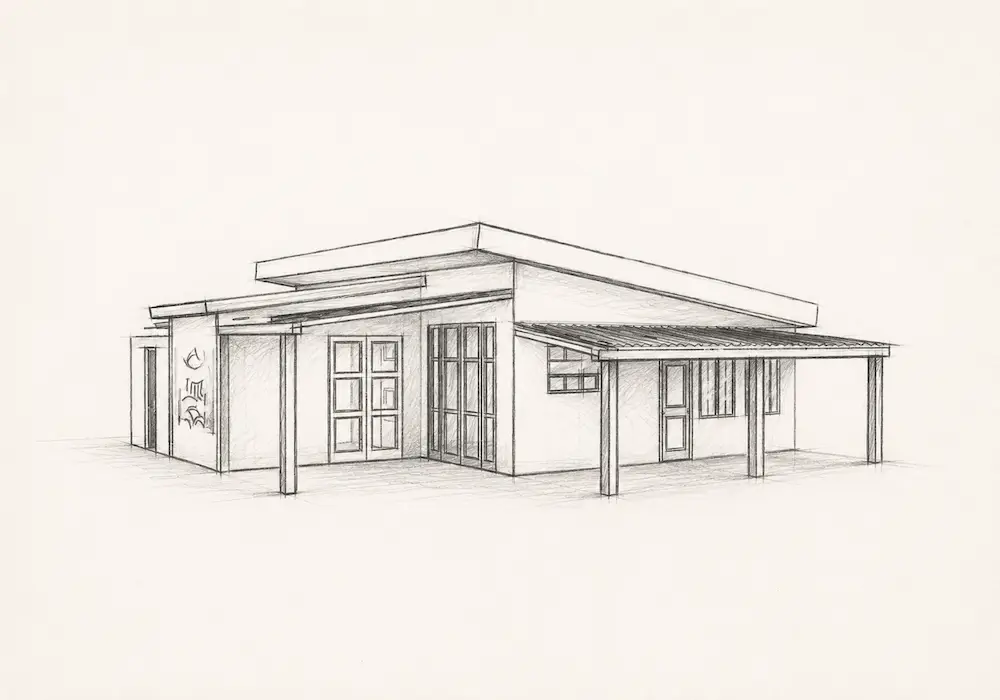
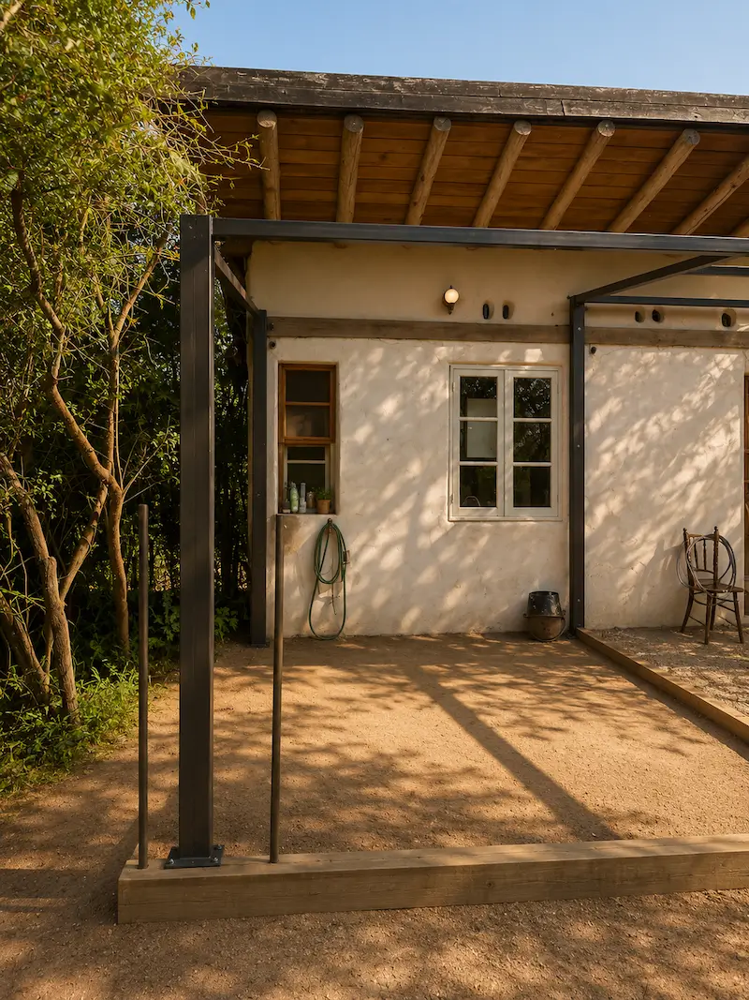
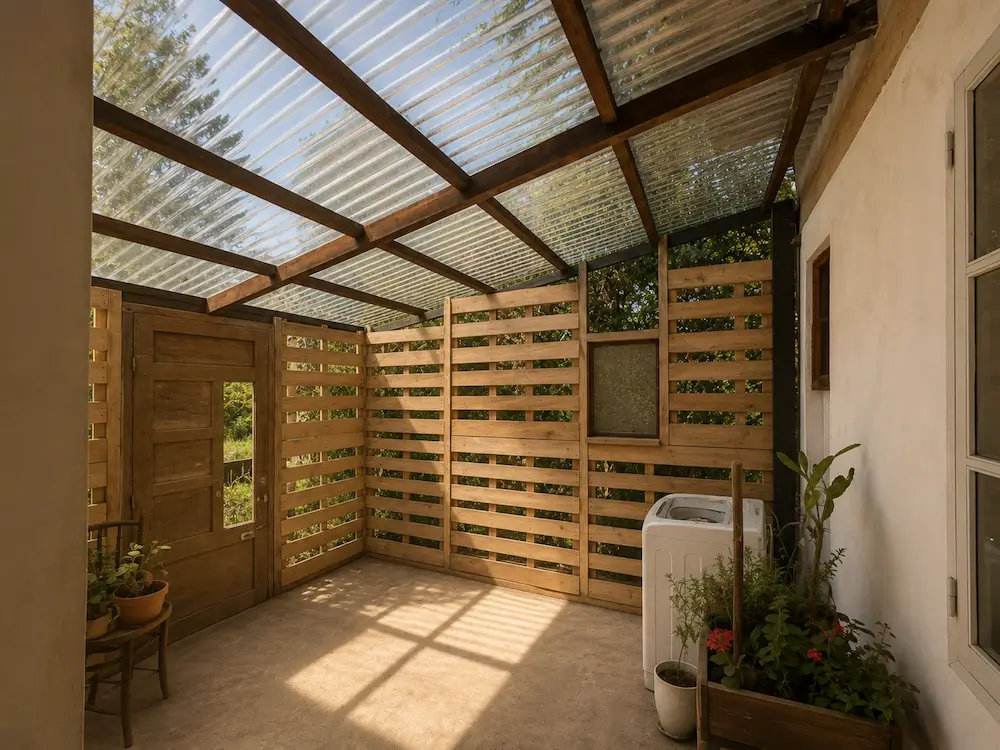
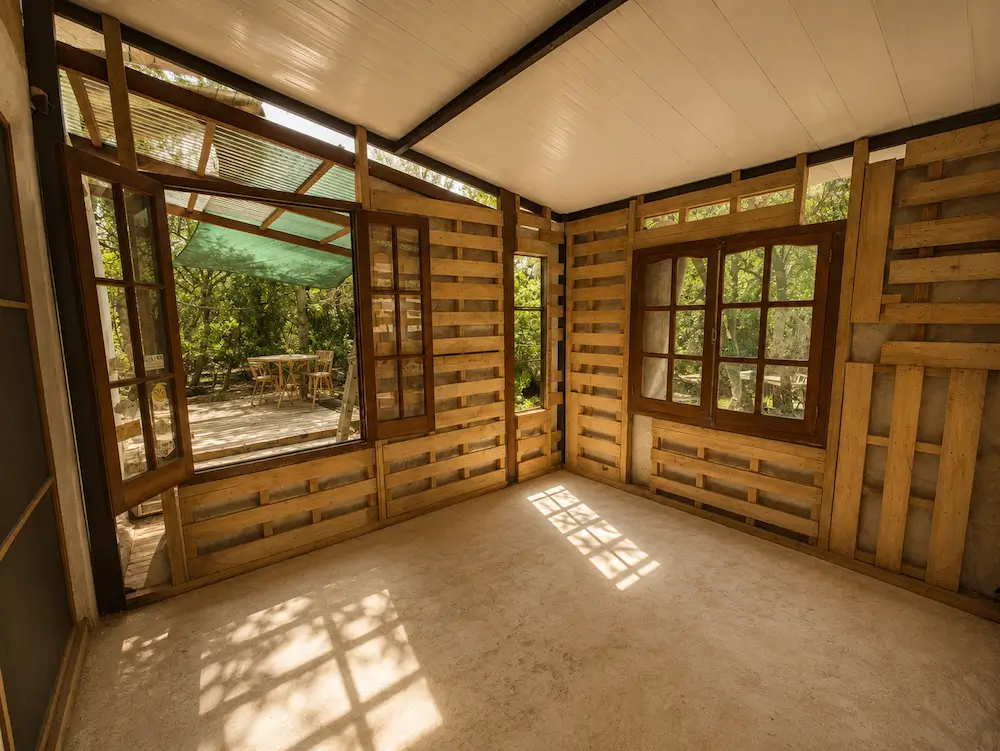
Obra de ampliación de un nuevo espacio lavadero/depósito, dormitorio y aleros perimetrales. En la construcción se utilizaron pallets rellenos con lana de oveja como aislante térmico natural.

Small rustic house with white walls, wooden door, three windows, and shade sail overhead outdoors.
Modern small house with black walls, wooden door, windows, and a wooden pergola in front.
Architectural sketch of a modern house with a flat roof, windows, door, and a covered porch.
Outdoor patio with wooden roof beams, metal frame structure, and doors on a light stucco wall.
Sketch of a modern single-story house with flat roof, large windows, and covered porch.
Modern outdoor patio area with metal frame, beige wall, wooden roof, garden hose, and chair.
Sunlit outdoor room with wooden lattice walls, plastic roof, plants, and a washing machine.
Empty room with unfinished wooden pallet walls, large windows, and sunlight casting shadows on the floor.
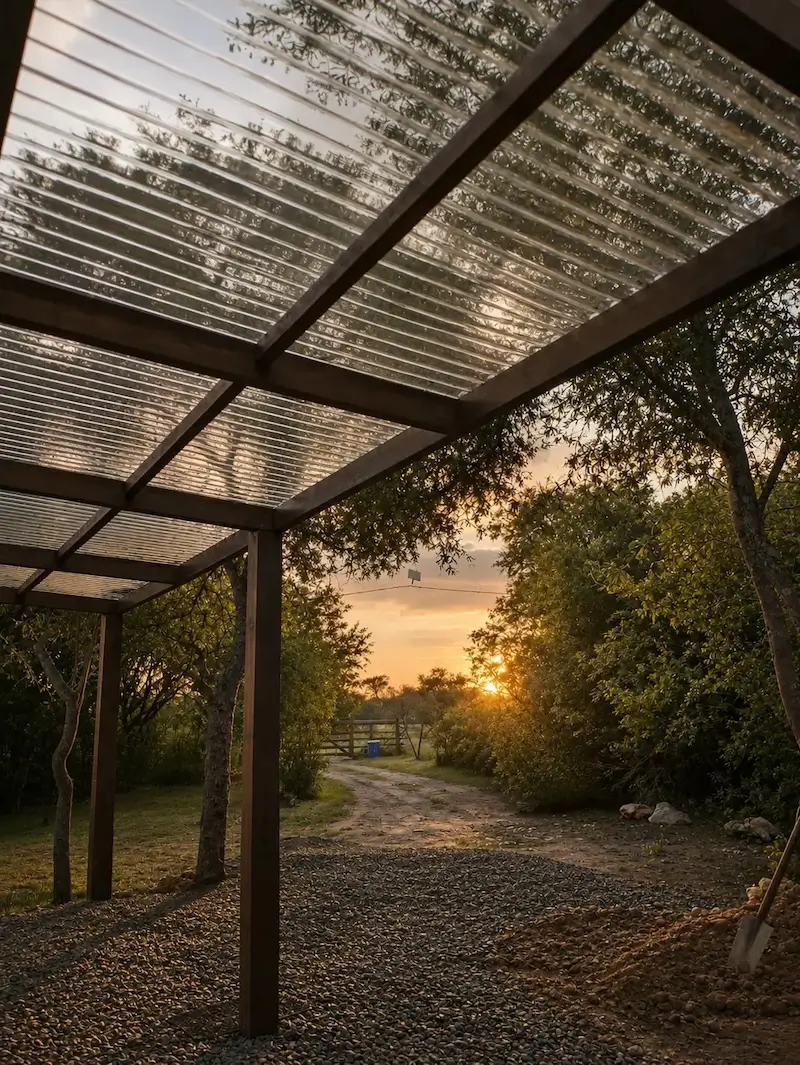
Sunset viewed from under a transparent roof with wooden beams beside a gravel path and trees.
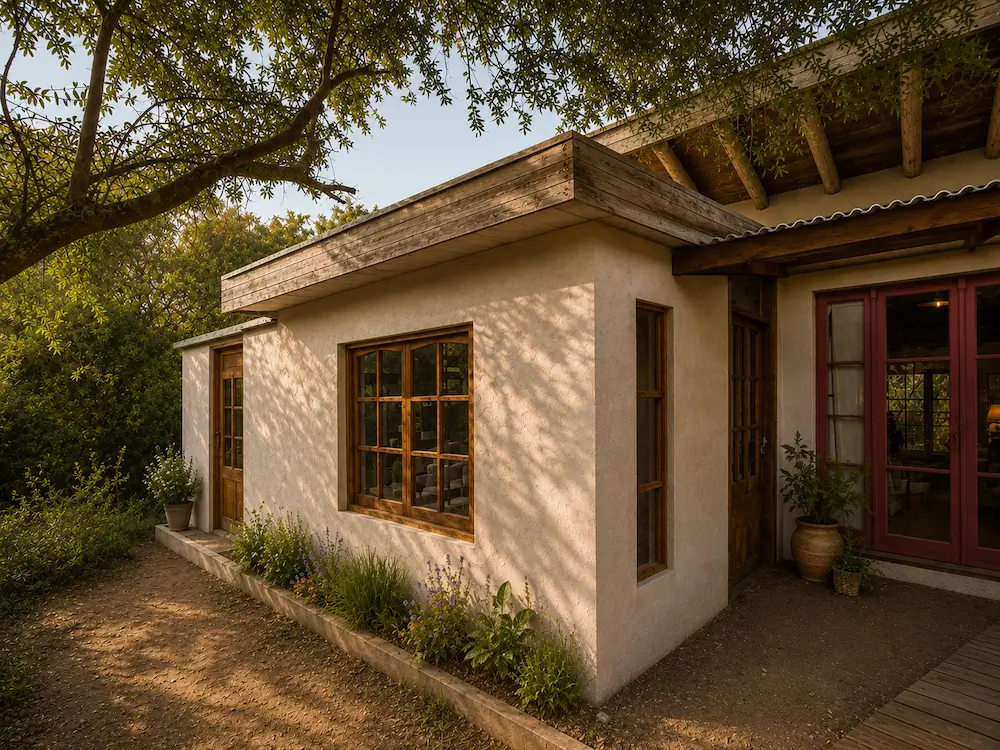
Sunlit house corner with wooden window frames, doors, plants, and tree branches overhead.
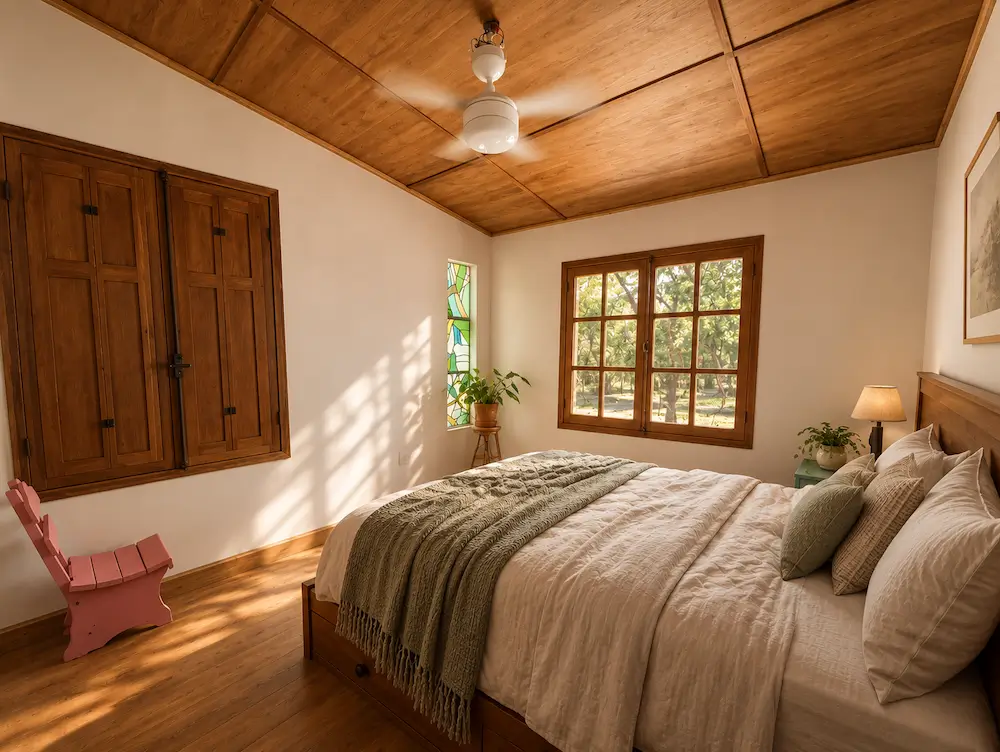
Cozy bedroom with wooden ceiling, large window, white bed, green throw, and wooden wardrobe.

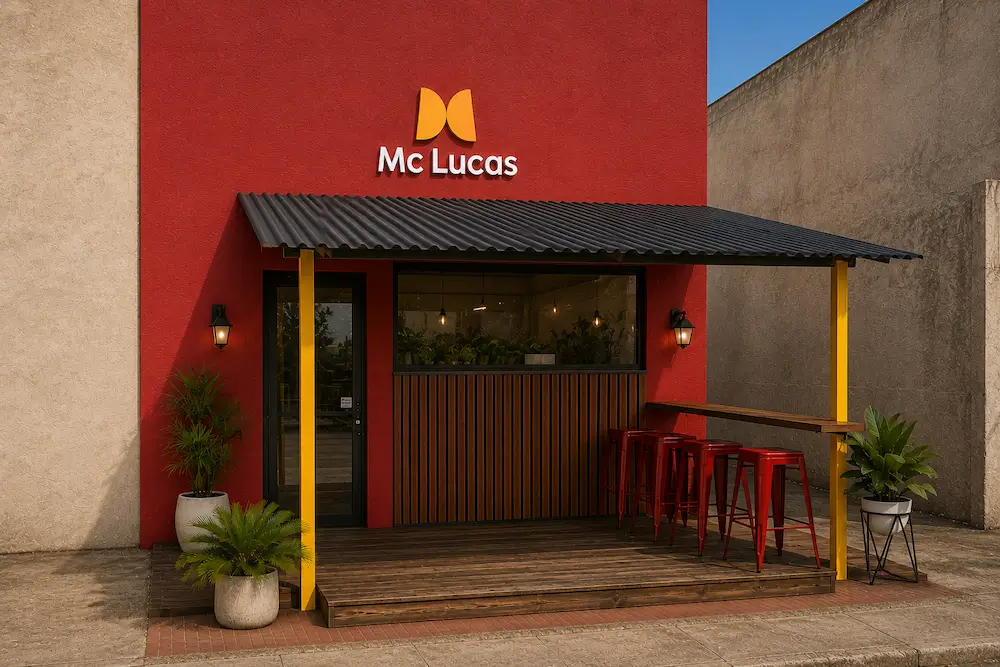
Mc Lucas

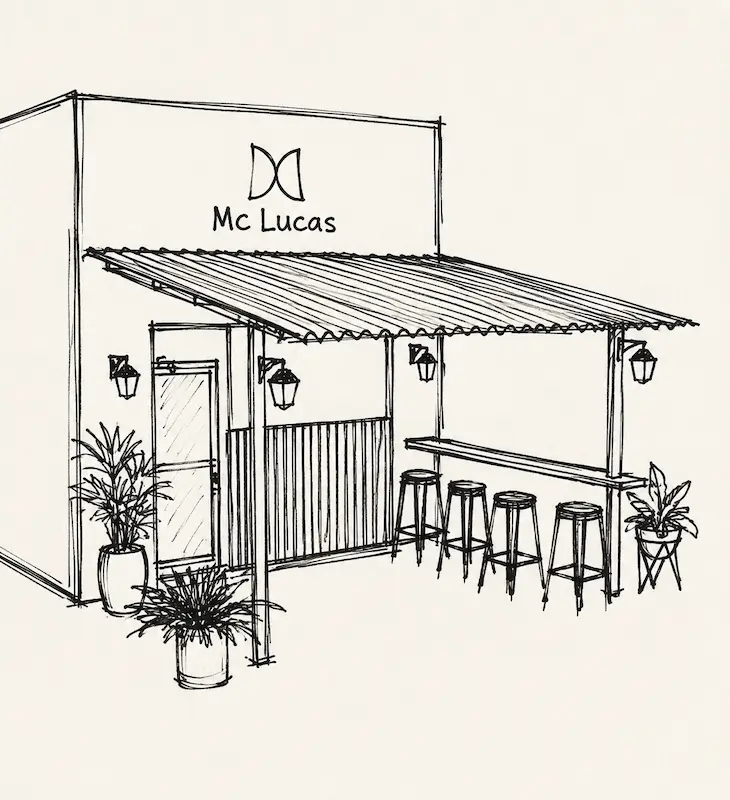
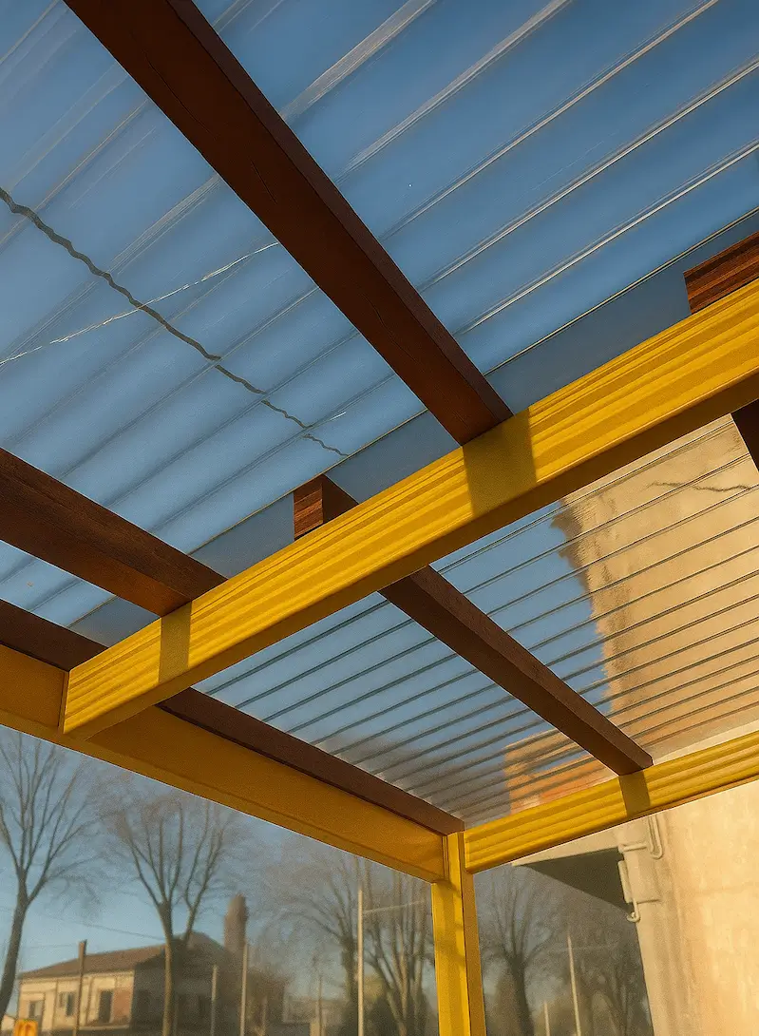
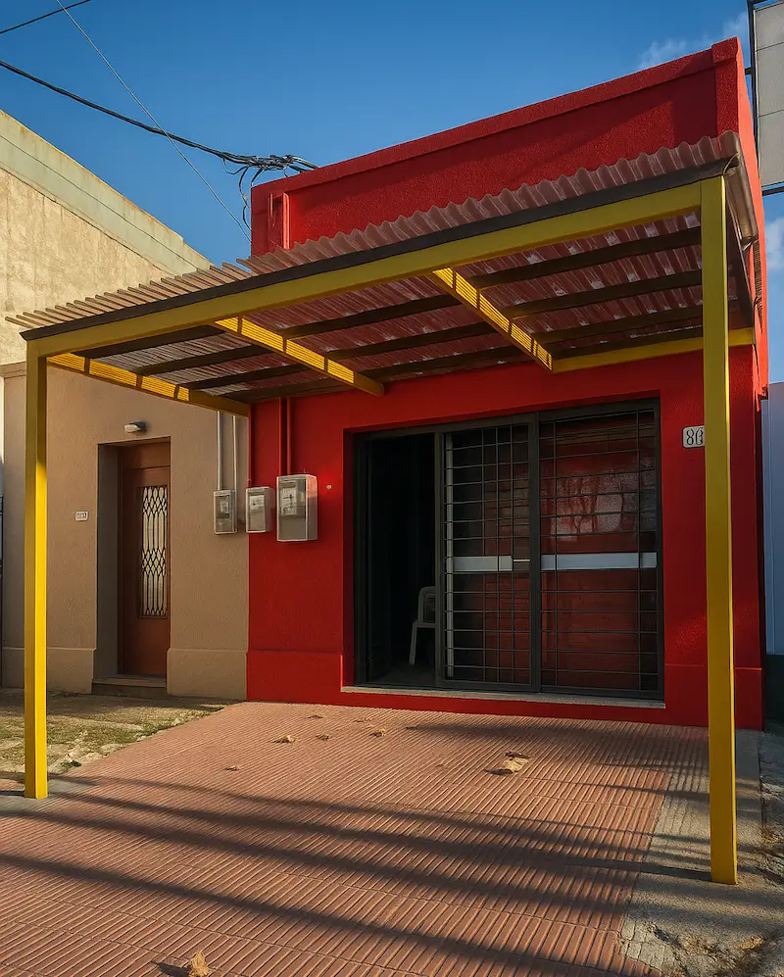
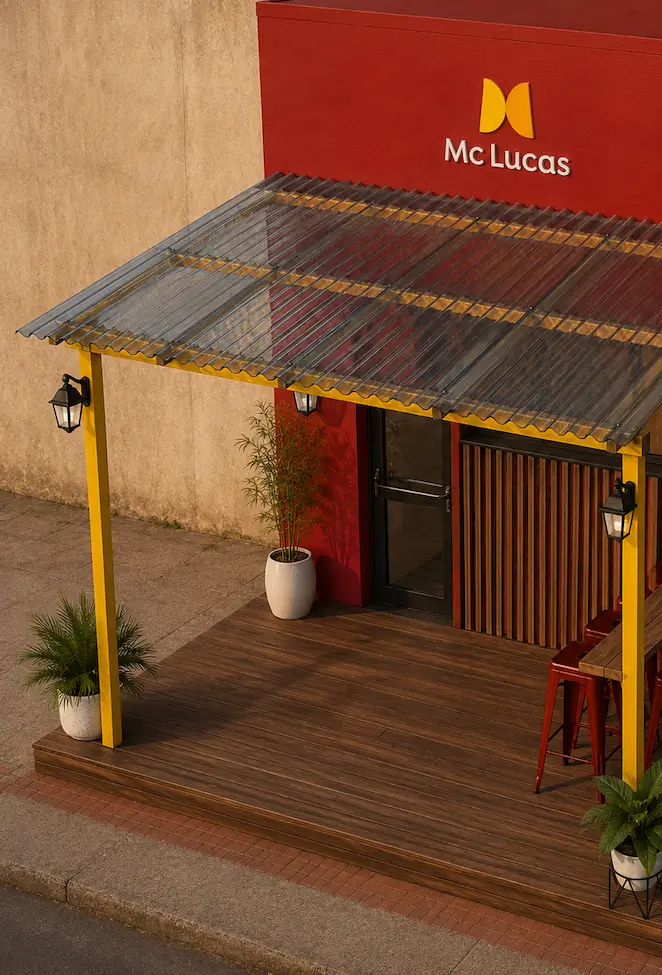
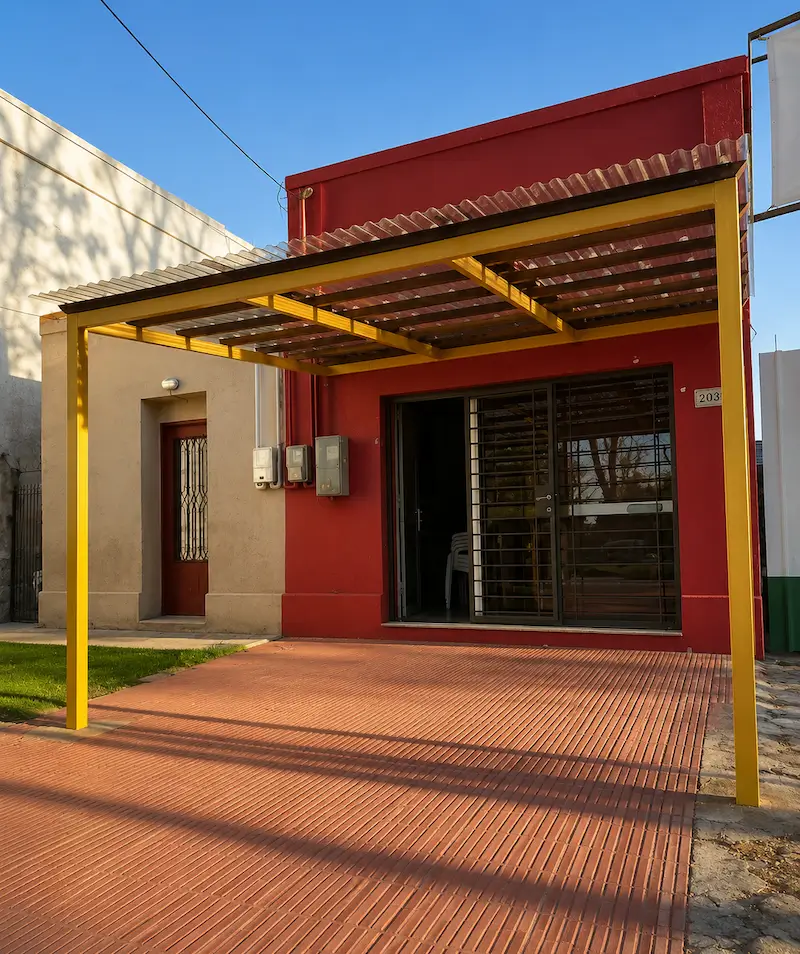
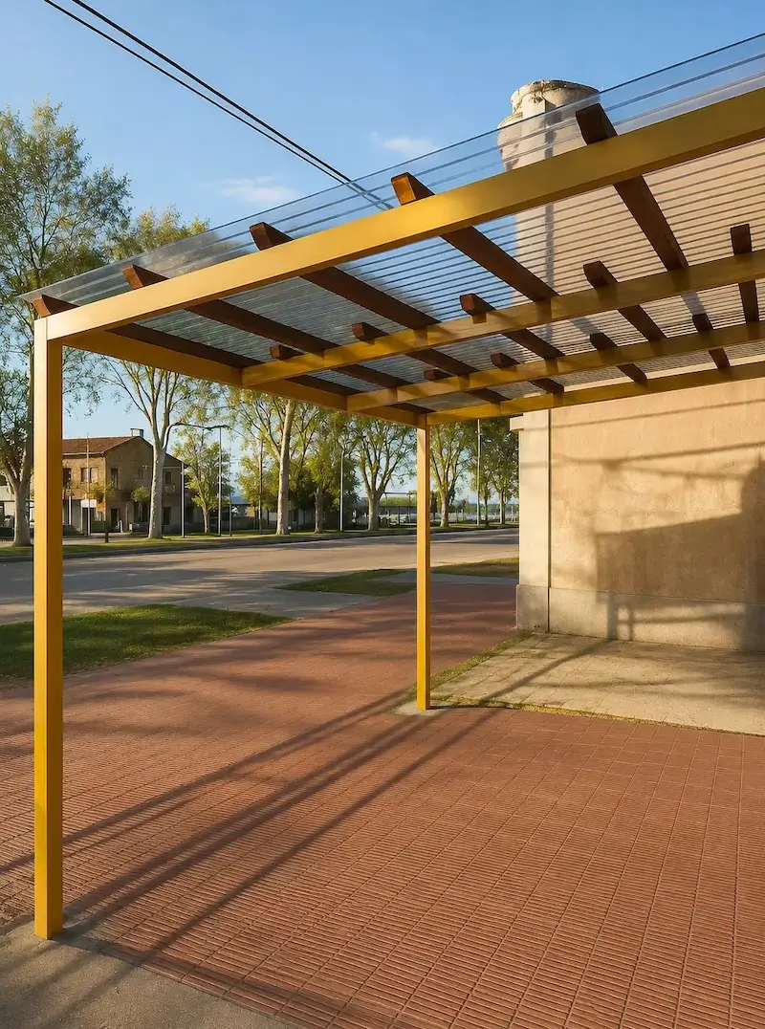
Extensión y mejoras de fachada en local comercial, proyectando un deck, alero traslúcido y barra adaptados al sistema de marca existente.

Sketch of a small café exterior with a canopy, stools, wall lamps, potted plants, and the name Mc Lucas on the wall.
Mc Lucas storefront with red wall, yellow pillars, wooden deck, red stools, and potted plants.
View of a translucent roof with yellow and brown support beams and bare trees outside.
Small red building with a yellow-framed translucent roof over a tiled patio and a sliding window door.
Outdoor entrance with yellow posts, transparent roof, wooden floor, red stools, and Mc Lucas sign on red wall.
Yellow metal carport with corrugated roof in front of a red building with sliding glass door.
Yellow metal pergola with a transparent roof casting shadows on a brick patio near a beige building.

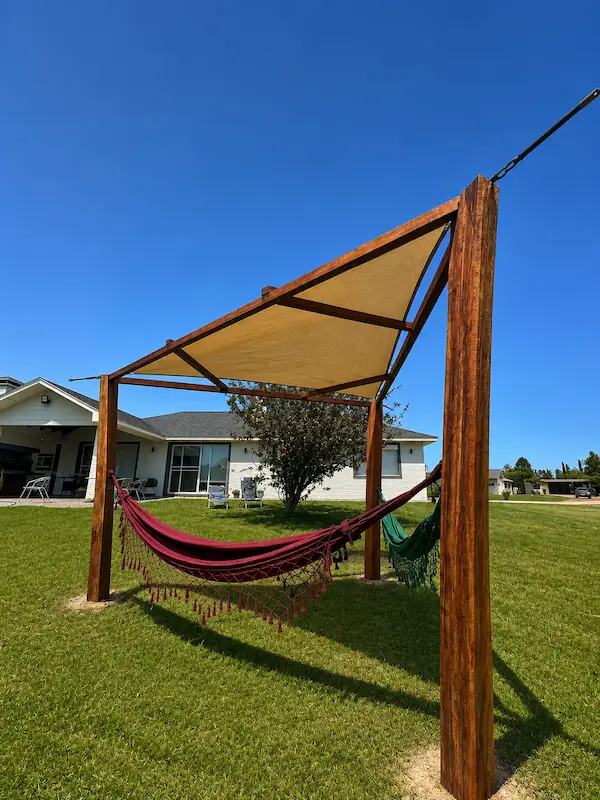
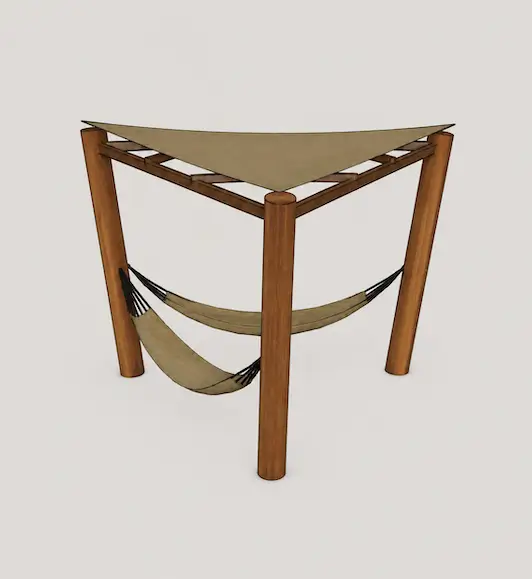
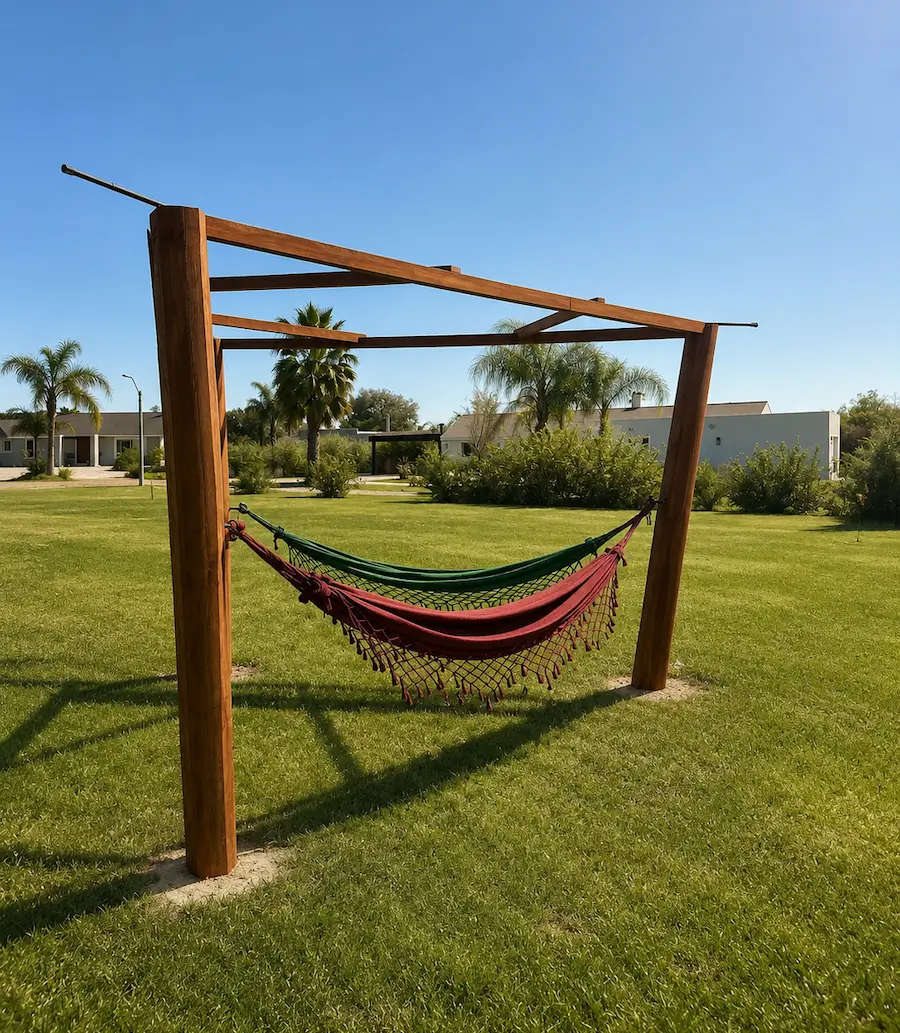
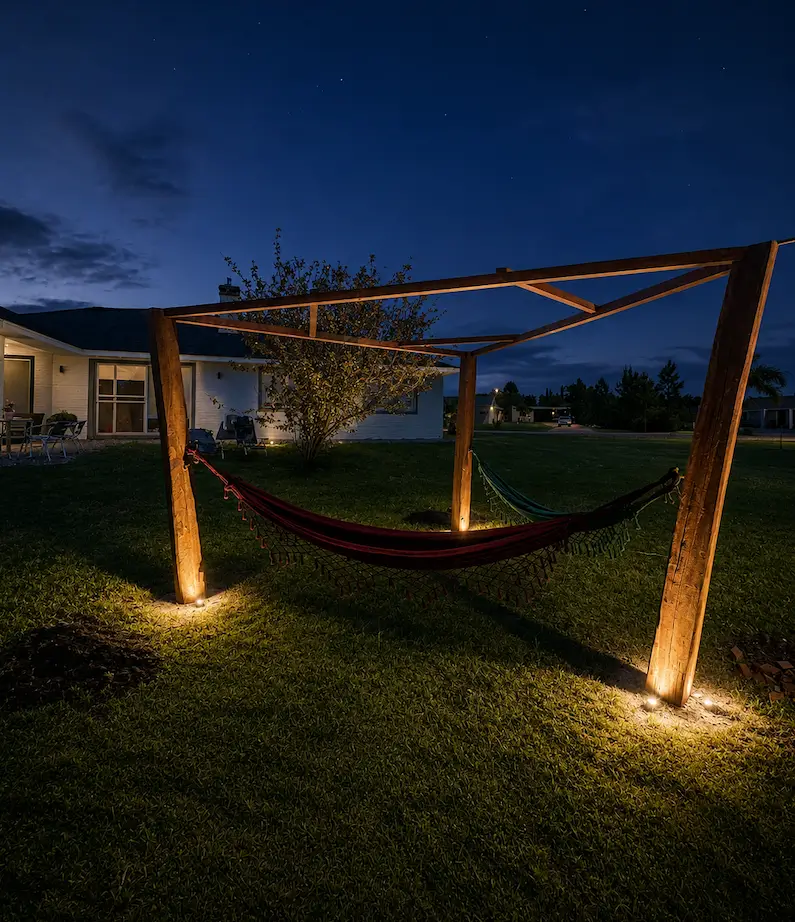
Tri Pergola

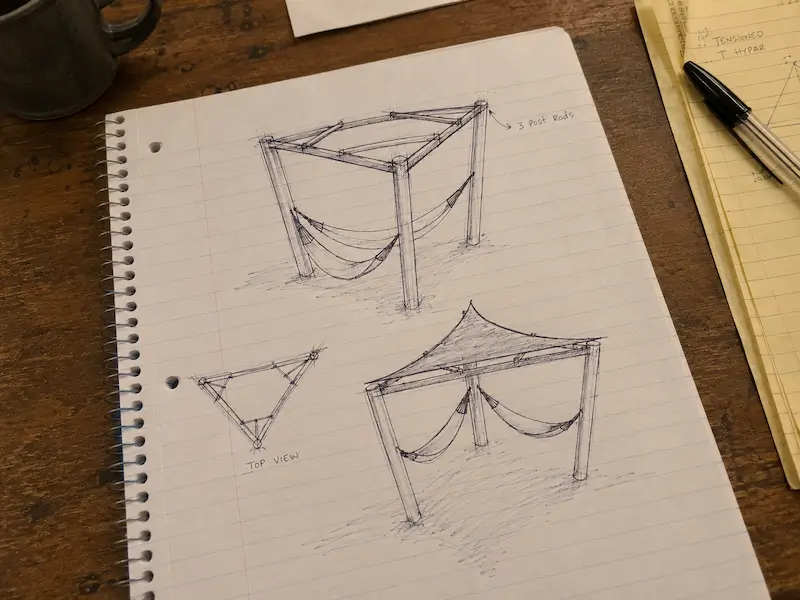
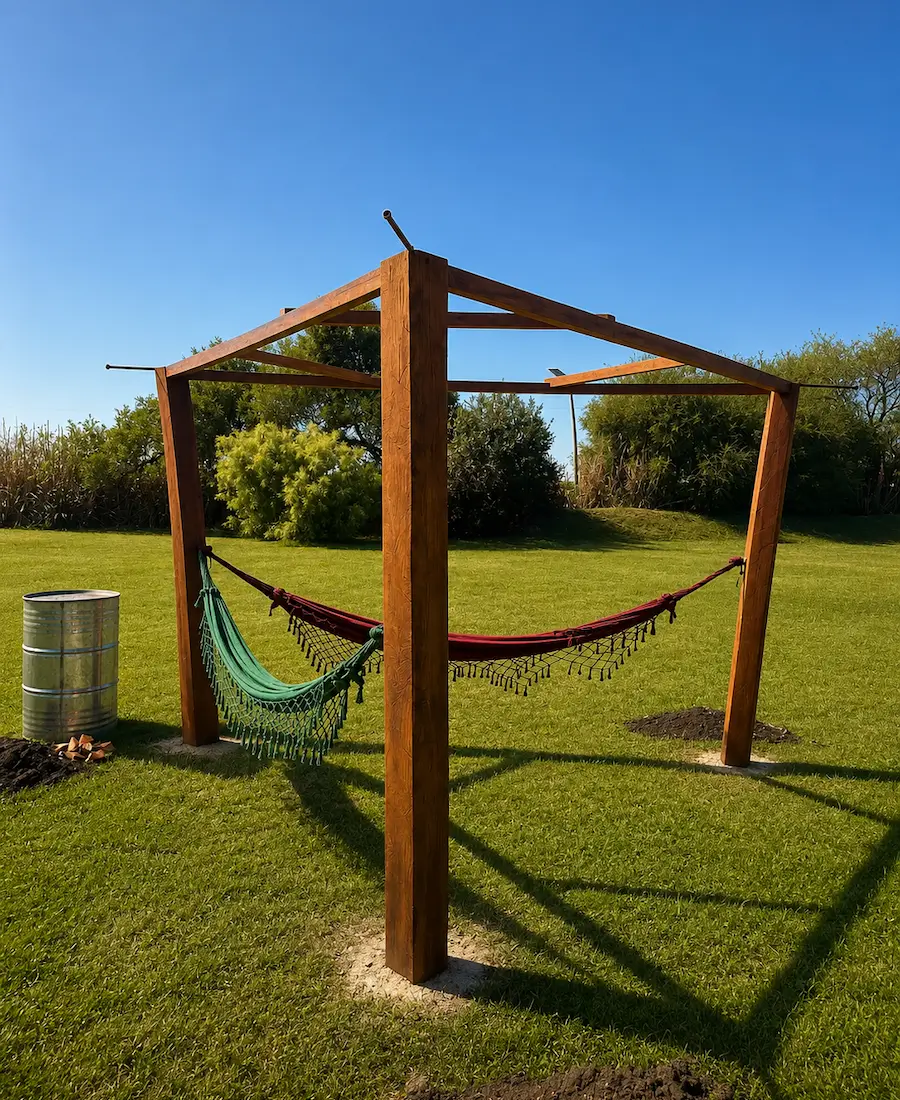
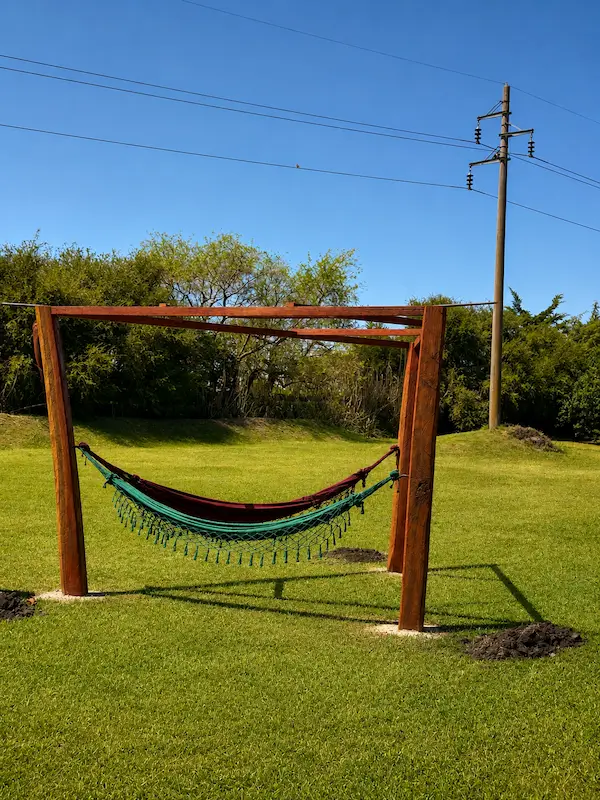
Estructura personalizada semirrústica, construida en madera de eucaliptus colorado. Especialmente diseñada para hamacas paraguayas y toldos triangulares estilo vela.

Sketches of a triangular pergola structure with three post rods and fabric hanging under the frame.
Wooden pergola structure with two hammocks, one green and one red, on a grass lawn under clear blue sky.
Wooden pergola with beige shade and two hammocks on green grass in a sunny yard.
Triangle pergola with wooden posts, beige fabric shade on top, and a hammock hanging underneath.
Two hammocks, one green and one red, hanging on a wooden frame on a green lawn with trees and houses behind.
Wooden triangular hammock stand with lights at base, set on grass in a backyard at night.
Green and burgundy hammock hanging on a wooden frame on bright green grass under a blue sky.

servicios

Nueva
Vivienda
Reforma
Existente
Anexo
Exterior
Black and white stylized Torii gate symbol with curved roof and horizontal crossbars.
Anexo
Exterior

¿Necesitás agregar una estructura a tu casa o dar vida a un espacio inutilizado?

Te acompañamos a diseñar y construir nuevas extensiones como aleros de media sombra, pérgolas, tinglados o decks adaptándonos al estilo actual de tu hogar.

Black outline icon of a crossed hammer and pickaxe on a white background.
Reforma
Existente

¿Querés implementar un cambio importante en tu casa?

Modificar el lugar donde vivís, no es una decisión facil. Podemos ayudarte a dar forma a esa ampliación estructural y de funcionamiento que venís visualizando, o bien generar la transformación integral de un espacio existente que tanto te ilusiona.
Black line drawing of a house with a chimney, door, window, tree, and bush on white background.
Nueva
Vivienda

¿Estás preparado para construir el proyecto material más importante de tu vida?

Con los recursos que están a tu alcance, hoy mismo podemos empezar a diseñar, proyectar y sentar las bases de ese gran sueño para vos y tu familia.
principios.
— nuestros cimientos

La  característica distintiva de Meksur es estar involucrado en todo el proceso de creación, desde la conceptualización hasta la materialización.

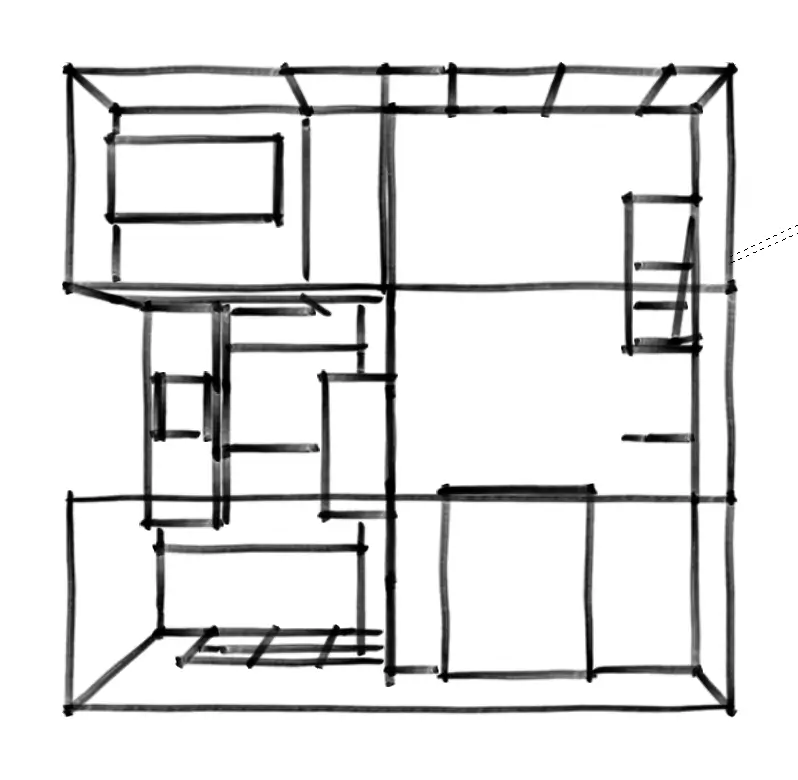
Black and white hand-drawn sketch of a house floor plan with rooms divided by thick lines.
01 eficiencia

Cada trabajo es pensado y planificado al detalle, procurando optimizar al máximo los tiempos de ejecución y los recursos.

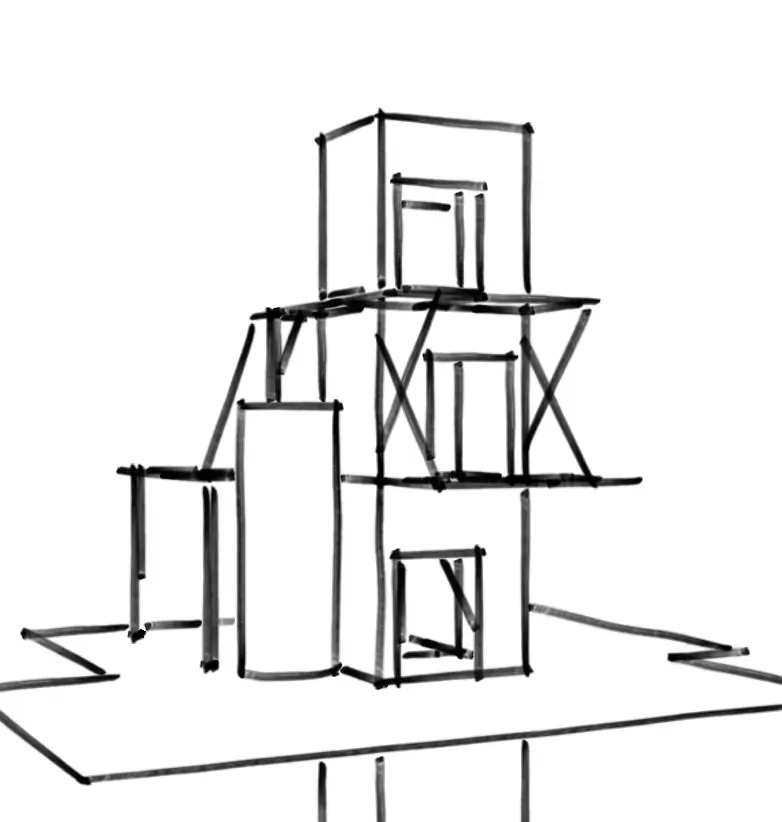
Black line drawing of a multi-level abstract building structure on a white background.
02 creatividad

Pretendemos que cada proyecto sea una pieza única y original, buscando reflejar fielmente la identidad de nuestros clientes.

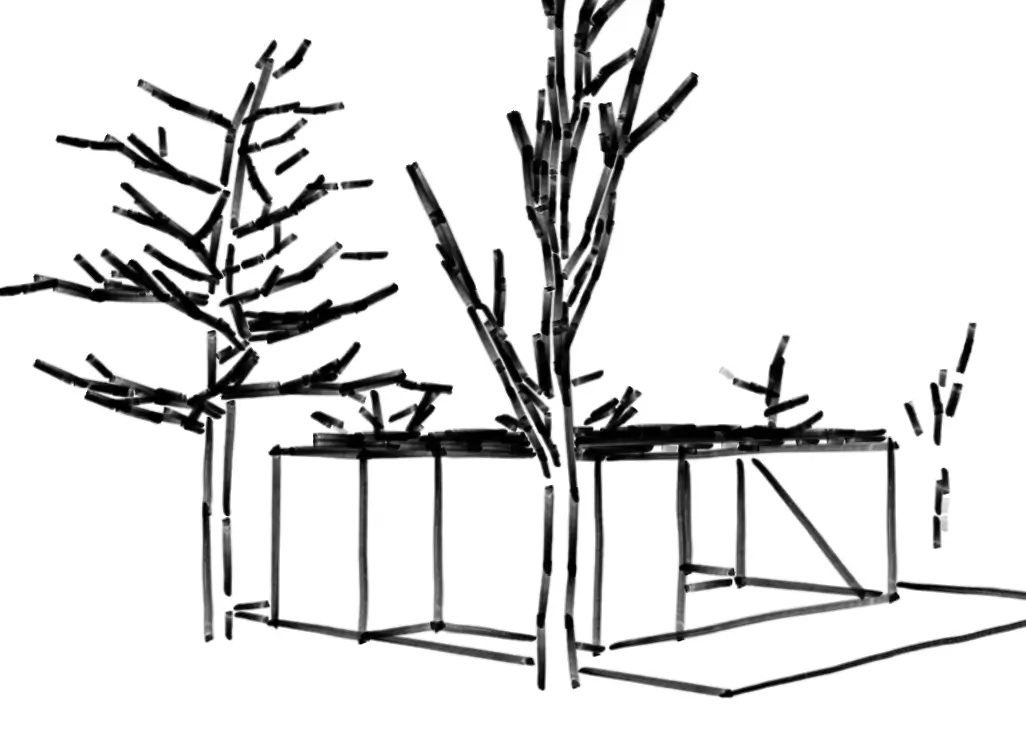
Black and white sketch of a rectangular building surrounded by leafless trees.
03 sustentabilidad

Es nuestra responsabilidad causar el menor impacto ambiental posible, creando soluciones que cohexistan armónicamente con la naturaleza.

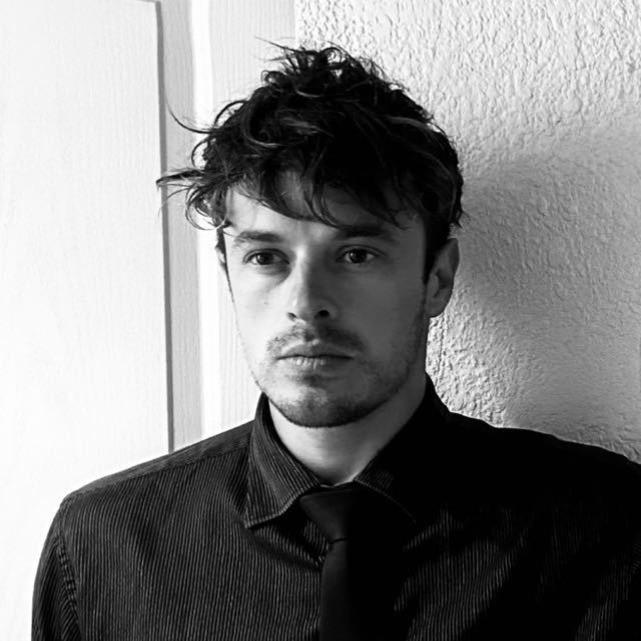
Black and white portrait of a man with tousled hair wearing a shirt and tie against a textured wall.
Jean-Paul
Massonnier
Dirección/Ejecución

"Apasionado por el Diseño, la Arquitectura Alternativa y la Re-utilización de Objetos y Materiales diversos, mi objetivo en Meksur, es la implementación de técnicas innovadoras de construcción, que se adapten a tu presupuesto y los recursos locales disponibles."

Black line drawing of two people sitting opposite each other at a table.

Agendá una reunión.

¿Lo que viste hasta ahora te resultó interesante? ¿Te sentís identificado con los valores de Meksur? No dudes en llamar al +598 96 355 365 o envianos un email a contacto@meksur.com para empezar a darle forma a tu próximo proyecto.